
55 Charles Street E TH05
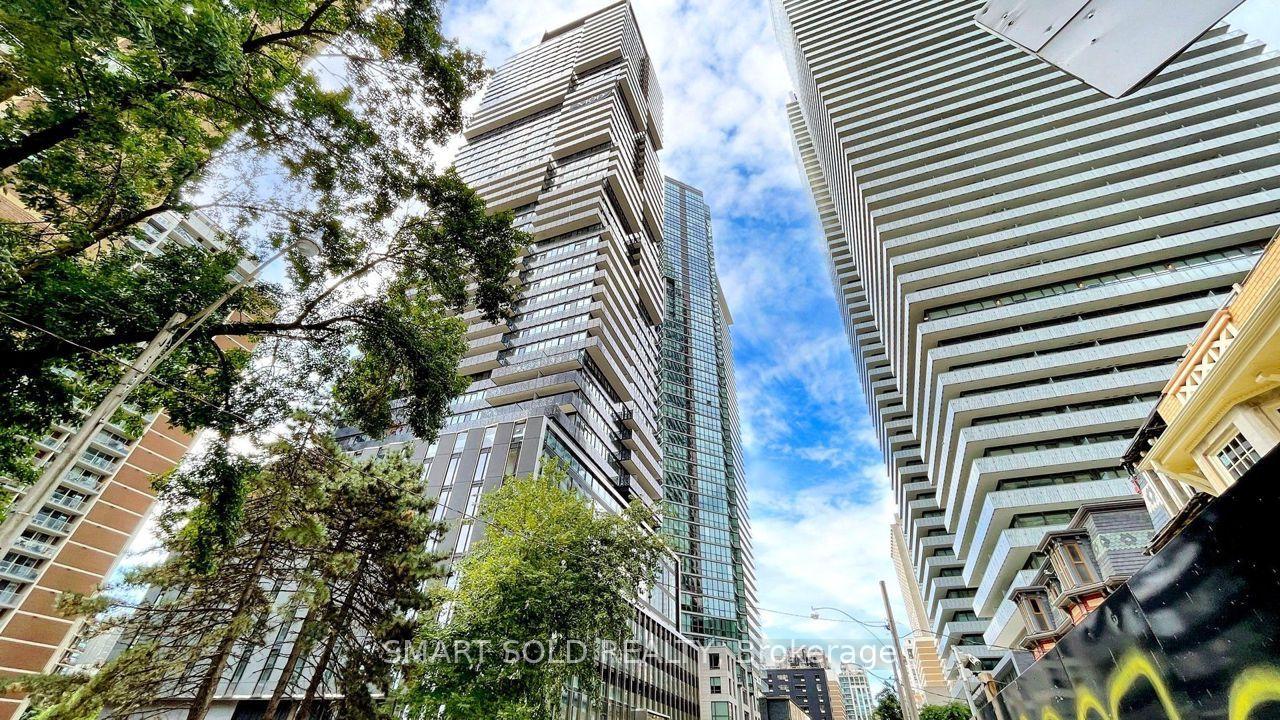
TORONTO CONDO TOWNHOUSE
- Church Yonge Corridor
- 3 Bed
- 3 Bath
- Floor Plan SqFt
- 7 Days on Market
Stunning And Luxurious 2-Storey Street-Level Condo Townhouse, Ideally Situated In The Heart Of Downtown Toronto's Highly Sought-After Yonge & Bloor / Yorkville Corridor! Part Of The Prestigious 55C Bloor Yorkville Residences, This Exceptional Home Offers The Perfect Combination Of Modern Luxury, Urban Convenience, And Sophisticated City Living. Enjoy An Unbeatable Location Just Steps From Yorkville's Upscale Boutiques, Fine Dining Restaurants, Trendy Cafes, Grocery Stores, And Everyday Essentials. Conveniently Located Near The University Of Toronto (U Of T) And Toronto Metropolitan University (TMU), Making It An Ideal Choice For Students, Faculty, And Young Professionals. Surrounded By World-Class Shopping, Dining, And Entertainment, This Prime Location Offers An Exceptional Walkable Lifestyle In One Of Toronto's Most Vibrant And Prestigious Neighbourhoods. A Rare Opportunity To Experience Luxury Townhouse Living In The Heart Of Downtown Toronto!
FOR SALE: $1,199,000
MLS® ID C13879204
Interior Details
Cooling: Central Air
Total Rooms: 4
Kitchens: 1
Laundry: Ensuite
Exposure: WEST
Patio Terrace: Terrace
Building Details
Year Built: New
Basement Type: None
Fuel: Electric
Garage Type: Underground
Heating: Heat Pump
Construction: Concrete
Pet Friendly: Yes-with Restrictions
Parking Details
Parking Spaces: 0
Parking Designation: Underground
Fee Details
Maintenance Fees: $847.8
Taxes: $9,311.78
Common Element Included: y
Land Details
Cross Streets: Bloor and Yonge
Property Features
Hospital
Library
Park
Public Transit
School
Place Of Worship
Building Amenities
Concierge
Guest Suites
Gym
Media Room
Party Room/Meeting Room
Rooftop Deck/Garden
Rooms
Primary Bedroom: 3.45 x 2.92 ft
Large Window, Walk-In Closet(s), Ensuite Bath
Large Window, Walk-In Closet(s), Ensuite Bath
Living Room: 5.44 x 5.2 ft
Large Window, Combined w/Dining, W/O To Terrace
Large Window, Combined w/Dining, W/O To Terrace
Bedroom 2: 3.32 x 2.9 ft
Swing Doors, Closet, West View
Swing Doors, Closet, West View
Bedroom 3: 2.69 x 2.87 ft
Swing Doors, Large Closet
Swing Doors, Large Closet
Map
Listed by: SMART SOLD REALTY
Similar Listings For Sale
*** This website may only be used by consumers that have a bona fide interest in the purchase, sale, or lease of real estate of the type being offered via the website.
**** The data is deemed reliable but is not guaranteed accurate by TRREB.



