
20 Richardson Street #3311
TORONTO CONDO APARTMENT
- Church Yonge Corridor
- 2 Bed
- 1 Bath
- 580 SqFt
- 6 Days on Market
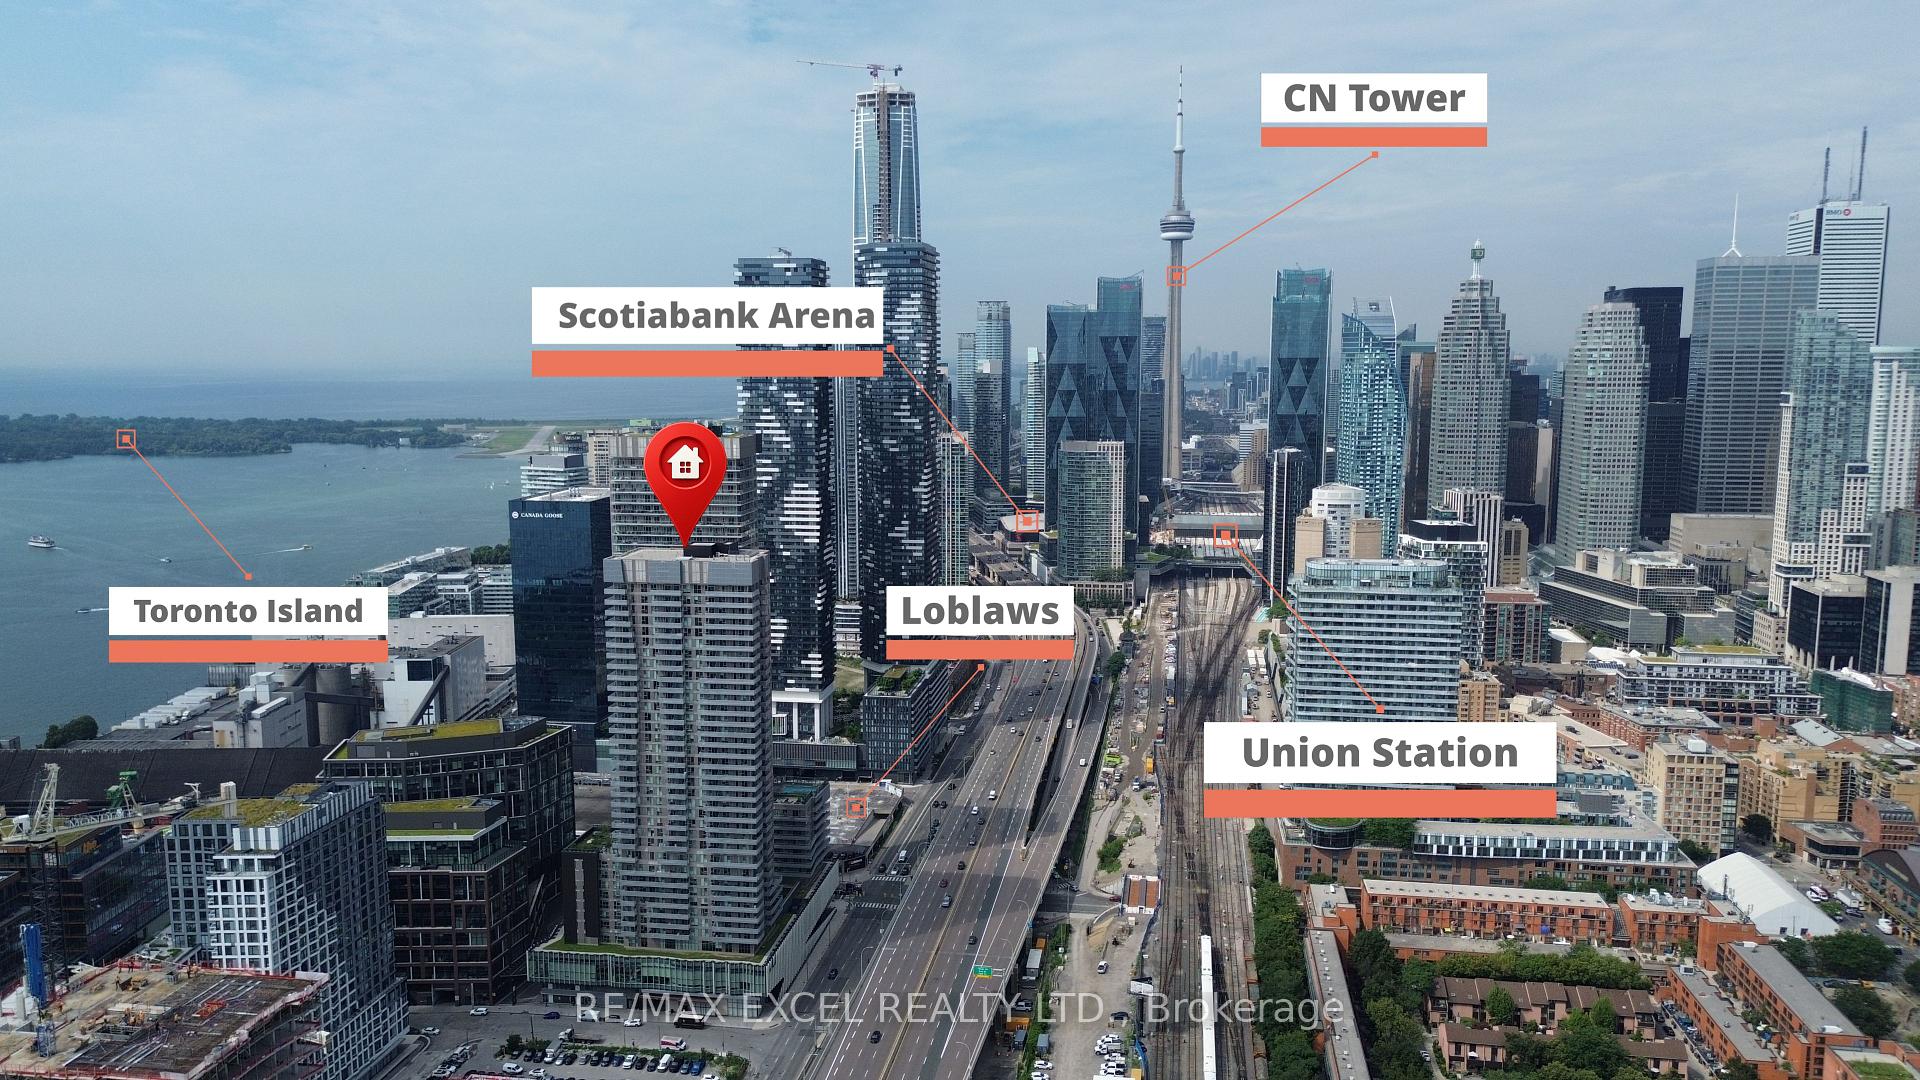
Stunning 1+Den suite with east exposure in the prestigious Lighthouse East Tower by Daniels. This bright and spacious unit features 9-ft ceilings, floor-to-ceiling windows, laminate flooring throughout, and beautiful lake and city views. The modern kitchen offers luxurious finishes, built-in appliances, ample cabinetry, and a centre island, perfect for everyday dining and entertaining. The separate den is ideal for a home office or study area. Enjoy a private balcony and an exceptional waterfront lifestyle just steps from the lake, Sugar Beach, TTC, Loblaws, St. Lawrence Market, George Brown College, and scenic waterfront trails, with easy access to the Gardiner Expressway. Includes fridge, cooktop, oven, dishwasher, microwave, stacked washer and dryer, all existing light fixtures, one parking space, and one locker.
FOR SALE: $499,000
MLS® ID C13881208
Interior Details
Cooling: Central Air
Total Rooms: 5
Kitchens: 1
Laundry: Ensuite
Exposure: EAST
Patio Terrace: Open
Building Details
Year Built: 0-5
Basement Type: None
Fuel: Gas
Garage Type: Underground
Heating: Forced Air
Construction: Concrete
Pet Friendly: Yes-with Restrictions
Parking Details
Parking Spaces: 1
Parking Designation: Underground
Fee Details
Maintenance Fees: $653.02
Taxes: $3,721.35
Central Ac Included: 1
Common Element Included: n
Heat Included: 1
Land Details
Cross Streets: Lower Jarvis/Queens Quay
Property Features
Clear View
Lake/Pond
Park
Public Transit
Waterfront
Building Amenities
Concierge
Gym
Party Room/Meeting Room
Rooms
Kitchen: 3.63 x 3.17 ft
Laminate, Stainless Steel Appl, Centre Island
Laminate, Stainless Steel Appl, Centre Island
Living Room: 3.63 x 3.17 ft
Laminate, Window Floor to Ceiling, W/O To Balcony
Laminate, Window Floor to Ceiling, W/O To Balcony
Bedroom: 3.37 x 3.02 ft
Laminate, Closet, Large Window
Laminate, Closet, Large Window
Dining Room: 3.38 x 3.17 ft
Laminate, Combined w/Kitchen, Open Concept
Laminate, Combined w/Kitchen, Open Concept
Den: 1.98 x 1.65 ft
Laminate, Separate Room
Laminate, Separate Room
Map
Listed by: RE/MAX EXCEL REALTY LTD.
Similar Listings For Sale
*** This website may only be used by consumers that have a bona fide interest in the purchase, sale, or lease of real estate of the type being offered via the website.
**** The data is deemed reliable but is not guaranteed accurate by TRREB.



