
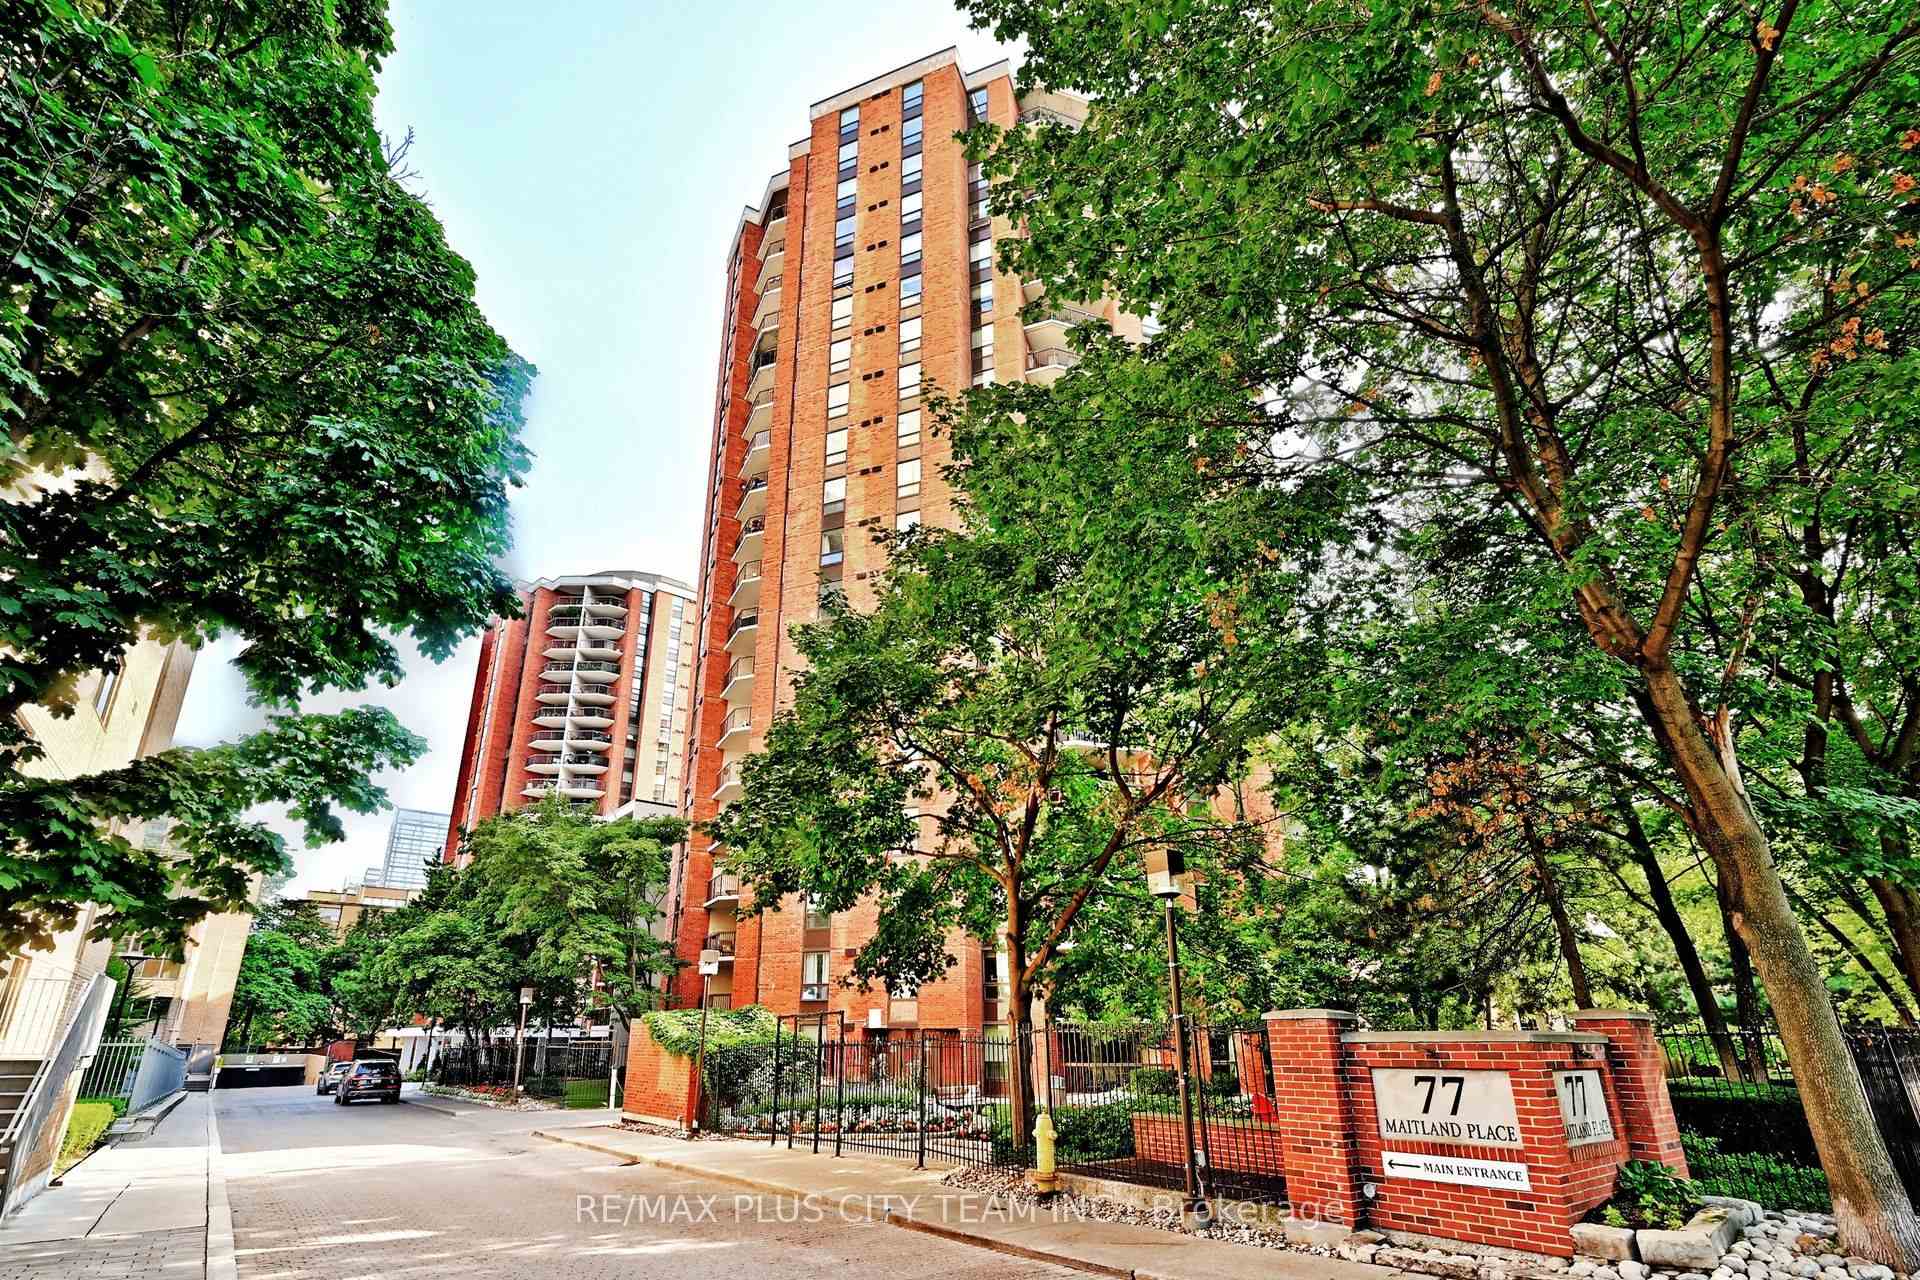
77 Maitland Place #123
TORONTO CONDO APARTMENT
- Church Yonge Corridor
- 2 Bed
- 2 Bath
- Per Builde SqFt
- 6 Days on Market
- Virtual Tour
A rare ground-floor garden suite at Celebrity Place, offering the comfort and privacy of a house with the convenience of downtown condominium living. This meticulously maintained 2-bedroom, 2-bathroom residence features approximately 811 sq. ft. of thoughtfully designed interior space, complemented by an expansive covered terrace overlooking the community's lush, award-winning gardens. The open-concept living and dining areas provide a comfortable setting for everyday living and entertaining, with direct access to the terrace creating a seamless indoor-outdoor connection. The functional kitchen features generous workspace and a breakfast bar, while the oversized primary bedroom includes a private ensuite. A well-proportioned second bedroom, second full bathroom, ample closet space, and a separate laundry room complete the practical layout. Set within a gated community, residents enjoy 24-hour concierge service, an indoor pool, fitness centre, basketball and squash courts, library, party room, visitor parking, EV charging stations, and beautifully maintained grounds. Ideally located near Church and Wellesley, TTC, Toronto Metropolitan University, hospitals, restaurants, cafés, shopping, and everyday conveniences. An exceptional opportunity to own a peaceful garden residence in the heart of downtown Toronto.
FOR SALE: $699,900
MLS® ID C13881904
Interior Details
Cooling: Central Air
Total Rooms: 5
Kitchens: 1
Laundry: Ensuite
Exposure: NORTH WEST
Patio Terrace: Terrace
Building Details
Basement Type: None
Fuel: Gas
Garage Type: Underground
Heating: Forced Air
Construction: Brick
Pet Friendly: Yes-with Restrictions
Parking Details
Parking Spaces: 1
Parking Designation: Underground
Fee Details
Maintenance Fees: $872
Taxes: $2,813
Common Element Included: n
Land Details
Cross Streets: Maitland Place & Jarvis
Rooms
Living Room: 4.39 x 3.05 ft
W/O To Terrace, Open Concept, Laminate
W/O To Terrace, Open Concept, Laminate
Kitchen: 3.12 x 3.28 ft
Stainless Steel Appl, Breakfast Bar, Pot Lights
Stainless Steel Appl, Breakfast Bar, Pot Lights
Dining Room: 2.95 x 3.28 ft
Open Concept, Laminate
Open Concept, Laminate
Bedroom 2: 3.86 x 2.79 ft
Window, Closet, Laminate
Window, Closet, Laminate
Primary Bedroom: 4.42 x 3.81 ft
4 Pc Ensuite, Window, Closet
4 Pc Ensuite, Window, Closet
Map
Listed by: RE/MAX PLUS CITY TEAM INC.
Similar Listings For Sale
*** This website may only be used by consumers that have a bona fide interest in the purchase, sale, or lease of real estate of the type being offered via the website.
**** The data is deemed reliable but is not guaranteed accurate by TRREB.



