
150 Homewood Avenue L101
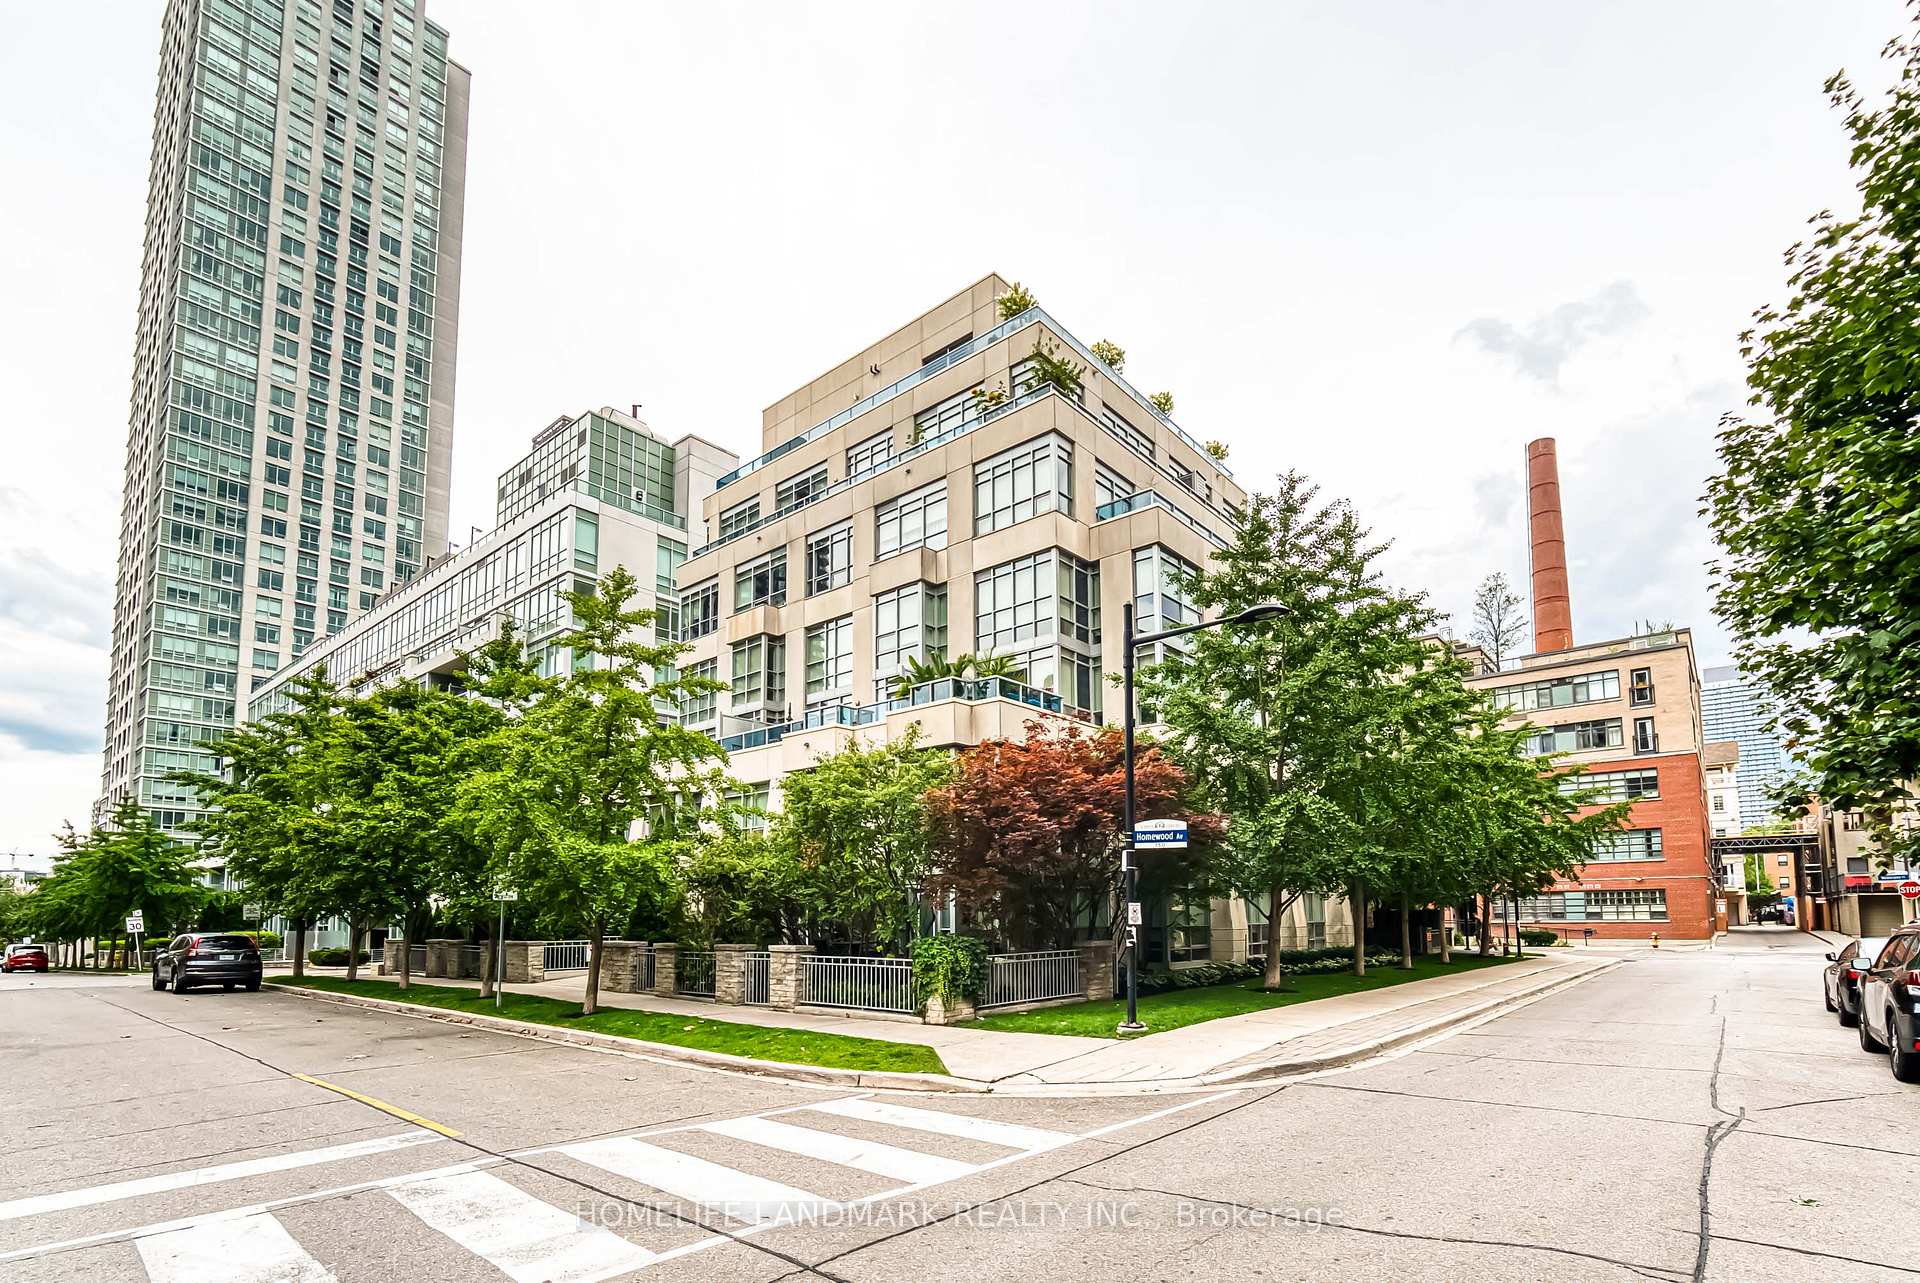
TORONTO CONDO TOWNHOUSE
- Church Yonge Corridor
- 2 Bed
- 2 Bath
- 791 Sqft + SqFt
- 6 Days on Market
Experience Exceptional Urban Loft Living in the Heart of Downtown Toronto! This Stunning Ground-Floor, Two-Level Condo Townhouse, 791 Sqft Of Living Space + 130 Sqft Terrace. Offers a Unique Blend of Modern Elegance, Comfort, and Convenience. Featuring Soaring 18-Foot Ceilings and Dramatic Floor-to-Ceiling Windows That Flood the Living Space with Abundant Natural Light, Creating a Bright, Airy, and Inviting Atmosphere. The Spacious Open-Concept Layout Offers Two Levels of Functional Living Space, Perfect for Everyday Living and Entertaining. Step Outside to Your Beautifully Landscaped Private Terrace, a Peaceful Outdoor Oasis Perfect for Morning Coffee, Al Fresco Dining, or Relaxing Among the Greenery. Enjoy the Rare Convenience of Your Own Private Street Entrance Directly Through the Terrace, Offering the Feel and Independence of a Traditional Townhouse! Complete with One Parking Space and One Locker. Ideally Located Steps from Transit, Parks, Restaurants, Cafés, Shopping, and Downtown Toronto's Vibrant Amenities. A Rare Opportunity to Enjoy Distinctive Loft-Style Living with the Privacy of a Townhouse and the Convenience of Condo Living!
FOR SALE: $699,000
MLS® ID C13882000
Interior Details
Cooling: Central Air
Total Rooms: 5
Kitchens: 1
Laundry: Ensuite
Exposure: SOUTH
Patio Terrace: Terrace
Building Details
Basement Type: None
Fuel: Gas
Garage Type: Underground
Heating: Forced Air
Construction: Brick
Pet Friendly: Yes-with Restrictions
Parking Details
Parking Spaces: 0
Fee Details
Maintenance Fees: $740.64
Taxes: $3,337.8
Common Element Included: n
Land Details
Cross Streets: Wellesley and Sherbourne
Property Features
Public Transit
School
Terraced
Hospital
Library
Park
Building Amenities
Gym
Rooftop Deck/Garden
Visitor Parking
Concierge
BBQs Allowed
Party Room/Meeting Room
Rooms
Dining Room: 7.07 x 3.95 ft
Open Concept, Laminate, Combined w/Kitchen
Open Concept, Laminate, Combined w/Kitchen
Foyer: 2.49 x 2.16 ft
Large Closet, 2 Pc Bath, Tile Floor
Large Closet, 2 Pc Bath, Tile Floor
Kitchen: 7.07 x 3.95 ft
Stainless Steel Appl, Granite Counters, Modern Kitchen
Stainless Steel Appl, Granite Counters, Modern Kitchen
Bedroom: 5.67 x 3.96 ft
4 Pc Bath, Laminate, Large Closet
4 Pc Bath, Laminate, Large Closet
Map
Listed by: HOMELIFE LANDMARK REALTY INC.
Similar Listings For Sale
*** This website may only be used by consumers that have a bona fide interest in the purchase, sale, or lease of real estate of the type being offered via the website.
**** The data is deemed reliable but is not guaranteed accurate by TRREB.



