
100 Dalhousie Street #3710
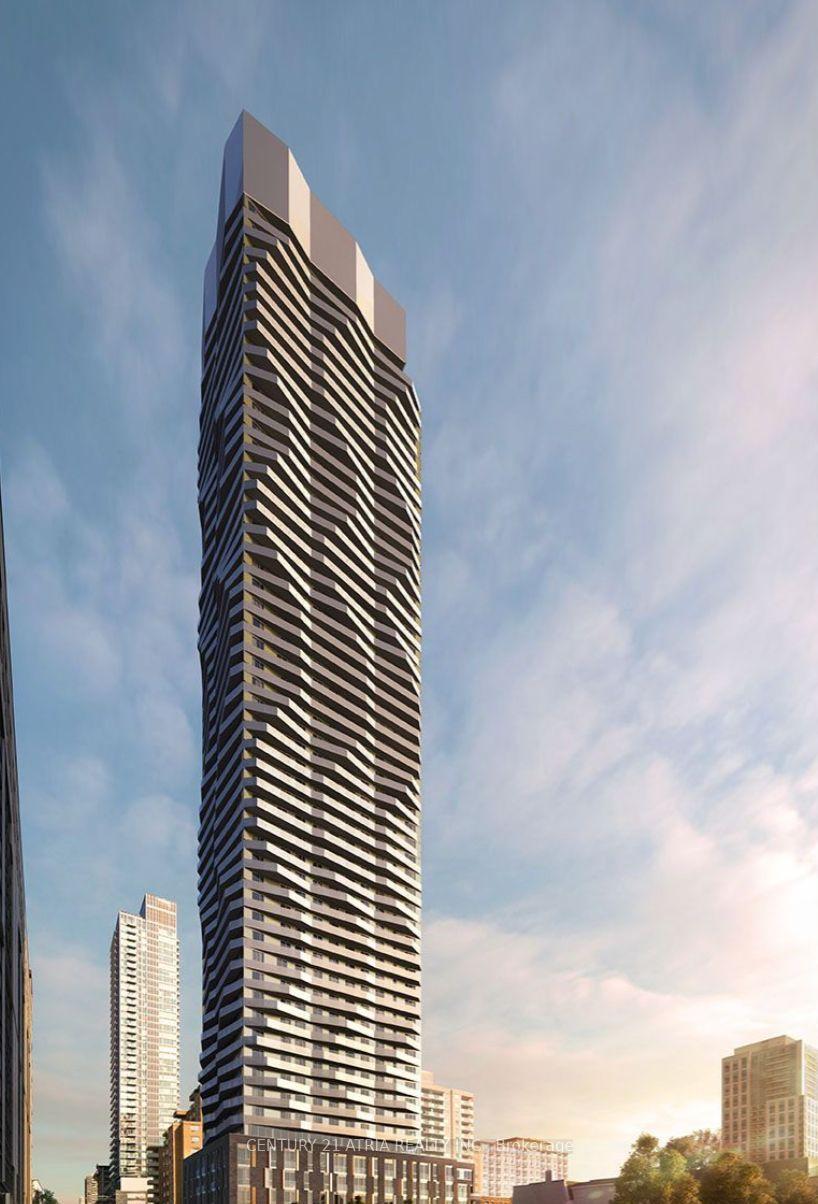
TORONTO CONDO APARTMENT
- Church Yonge Corridor
- 3 Bed
- 2 Bath
- as per bui SqFt
- 6 Days on Market
Welcome to Social Condos by Pemberton Group, a premier 52-storey residence in the heart of Downtown Toronto! This spacious 2 Bedroom + Den, 2 Bathroom suite offers a bright and functional layout with excellent city views and a private balcony. The well-designed split- bedroom floor plan provides great privacy, while the versatile den is perfect for a home office or additional living space. Enjoy 9-ft ceilings and an impressive collection of indoor and outdoor amenities, including a fully equipped fitness centre, yoga studio, steam room, sauna, and elegant party and entertainment spaces. Ideally situated near Yonge & Dundas, with TTC subway and streetcar access just steps away. Close to TMU, Eaton Centre, hospitals, restaurants, cafés, grocery stores, shopping, and everything Downtown Toronto has to offer. Includes 1 parking space. A fantastic opportunity to enjoy modern urban living with exceptional convenience and accessibility!
FOR SALE: $768,000
MLS® ID C13883138
Interior Details
Cooling: Central Air
Total Rooms: 6
Kitchens: 1
Laundry: Ensuite
Exposure: SOUTH WEST
Patio Terrace: Open
Building Details
Year Built: New
Basement Type: None
Fuel: Gas
Garage Type: Underground
Heating: Forced Air
Construction: Concrete
Pet Friendly: Yes-with Restrictions
Parking Details
Parking Spaces: 0
Parking Designation: Underground
Fee Details
Maintenance Fees: $676.74
Taxes: $6,015.72
Common Element Included: n
Land Details
Cross Streets: Church/Dundas
Property Features
Hospital
Park
Place Of Worship
Public Transit
School
Building Amenities
Exercise Room
Gym
Media Room
Party Room/Meeting Room
Rooftop Deck/Garden
Sauna
Rooms
Dining Room: 7.39 x 3.38 ft
Laminate, Open Concept, Combined w/Living
Laminate, Open Concept, Combined w/Living
Living Room: 7.39 x 3.38 ft
Laminate, Open Concept, W/O To Balcony
Laminate, Open Concept, W/O To Balcony
Primary Bedroom: 3.48 x 2.82 ft
4 Pc Ensuite, Closet, W/O To Balcony
4 Pc Ensuite, Closet, W/O To Balcony
Kitchen: 7.39 x 3.38 ft
Laminate, Stainless Steel Appl, Quartz Counter
Laminate, Stainless Steel Appl, Quartz Counter
Bedroom 2: 2.69 x 2.74 ft
Laminate, Closet, Window
Laminate, Closet, Window
Den: 2.51 x 2.06 ft
Laminate
Laminate
Map
Listed by: CENTURY 21 ATRIA REALTY INC.
Similar Listings For Sale
*** This website may only be used by consumers that have a bona fide interest in the purchase, sale, or lease of real estate of the type being offered via the website.
**** The data is deemed reliable but is not guaranteed accurate by TRREB.



