
35 Hayden Street #1606
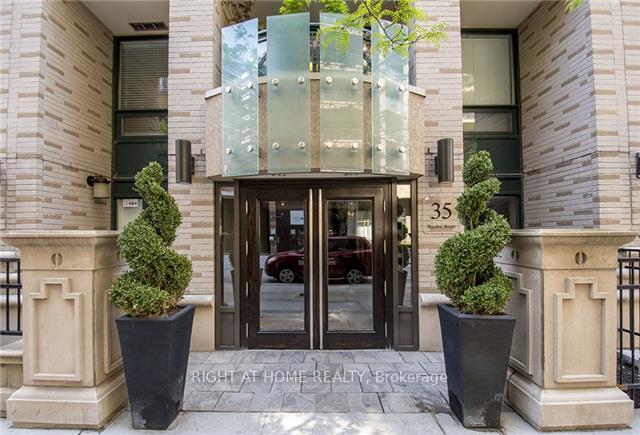
TORONTO CONDO APARTMENT
- Church Yonge Corridor
- 3 Bed
- 2 Bath
- Building p SqFt
- 2 Days on Market
- Virtual Tour
Located in the heart of the city with a perfect walking score of 100, the Bloor Street Neighborhoods Condo offers a stunning east-facing view. This sunlit condo features an open-concept layout with two bedrooms and a den, under 10' ceilings. The combined living, dining, and kitchen areas are adorned with hardwood flooring and custom crown molding. The kitchen has stainless steel appliances and a marble counter, leading to an east-facing balcony. The primary suite boasts a four-piece ensuite, a spacious walk-in closet, and direct access to the balcony. The den provides endless possibilities - it can serve as a home office or be easily converted into a third bedroom. With only four suites on the floor, privacy is ensured. The building offers a range of amenities including visitor parking, an indoor pool, guest suites, a board room, large party room with a kitchen, a billiard room, gym, and 24-hour concierge service. Yonge/Bloor Subway At Your Door. Bloor Street Neighborhoods.
FOR SALE: $1,020,000
MLS® ID C13884732
Interior Details
Cooling: Central Air
Total Rooms: 7
Kitchens: 1
Laundry: Laundry Cl
Exposure: EAST
Patio Terrace: Open
Building Details
Basement Type: None
Fuel: Gas
Garage Type: Underground
Heating: Forced Air
Construction: Concrete, Brick Front
Pet Friendly: Yes-with Restrictions
Parking Details
Parking Spaces: 0
Parking Designation: Underground
Fee Details
Maintenance Fees: $1,179.84
Taxes: $5,436
Common Element Included: n
Land Details
Cross Streets: Yonge/Bloor
Rooms
Foyer: 2.89 x 1.56 ft
4 Pc Bath, Stone Floor
4 Pc Bath, Stone Floor
Living Room: 3.39 x 5.6 ft
Hardwood Floor, W/O To Balcony, East View
Hardwood Floor, W/O To Balcony, East View
Dining Room: 3.39 x 5.6 ft
Hardwood Floor, W/O To Balcony, East View
Hardwood Floor, W/O To Balcony, East View
Kitchen: 2.52 x 2.79 ft
Hardwood Floor, Picture Window, East View
Hardwood Floor, Picture Window, East View
Primary Bedroom: 4 x 3.48 ft
4 Pc Ensuite, Walk-In Closet(s), W/O To Balcony
4 Pc Ensuite, Walk-In Closet(s), W/O To Balcony
Bedroom 2: 3.48 x 4 ft
Hardwood Floor, Closet, East View
Hardwood Floor, Closet, East View
Den: 3.61 x 2.03 ft
Hardwood Floor, Separate Room, French Doors
Hardwood Floor, Separate Room, French Doors
Map
Listed by: RIGHT AT HOME REALTY
*** This website may only be used by consumers that have a bona fide interest in the purchase, sale, or lease of real estate of the type being offered via the website.
**** The data is deemed reliable but is not guaranteed accurate by TRREB.



