
35 Rolling Mills Road S408
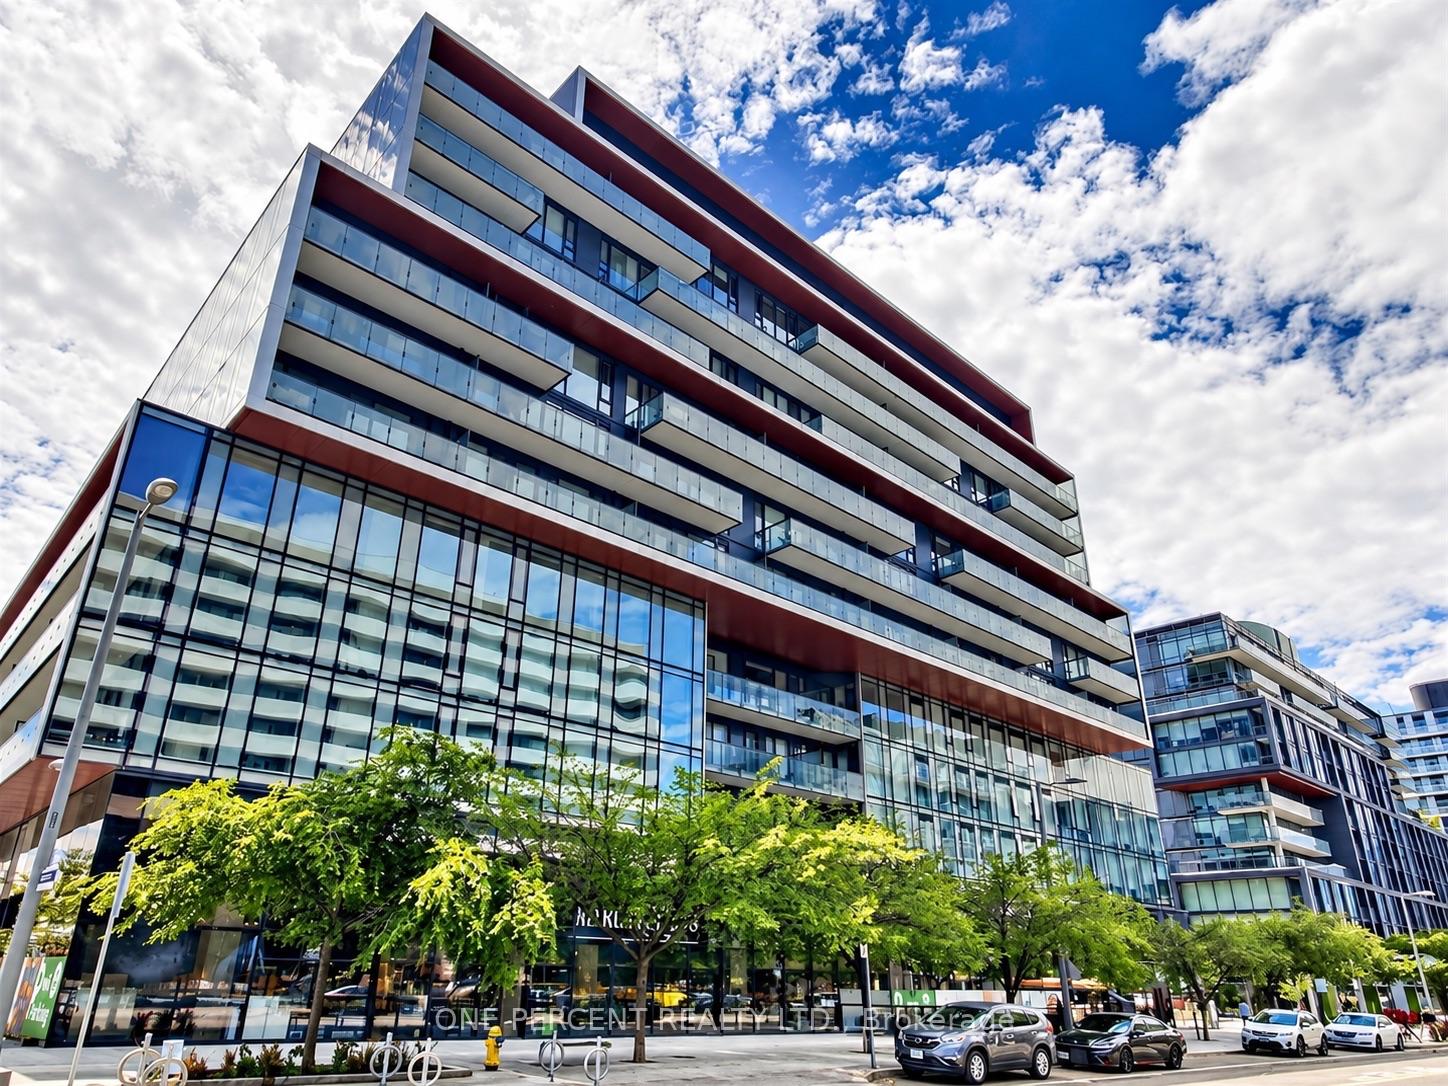
TORONTO CONDO APARTMENT
- Church Yonge Corridor
- 2 Bed
- 1 Bath
- 553 + 100 SqFt
- 3 Days on Market
Welcome to S408 @ 35 Rolling Mills Rd a.k.a. Canary Commons! This 1 Bed + Den & 1 Full Bath Unit Comes With ***1 Parking Spot & 1 Locker**** Features 9 Ft Smooth Ceilings, High Quality Laminate Flooring, Modern Upgraded Kitchen With Stone Counter Top & Top Of The Line B/I Appliances, Perfectly Laid Out On 553 Sf Of Chic, Bright & Airy Living Space + W/O To 100 Sf Balcony! An Absolute Gem! Maintenance fees include Beanfield high-speed internet. Fantastic Downtown-East location close to shops, eateries, Distillery District, Cooper Koo Family YMCA, Queen & King Streets, Public Transit, Corktown Commons, Lake Ontario and Cherry Beach! Convenient access to the Don Valley Parkway and Gardiner Expressway. Surround yourself with the best of urban living! Fantastic building w/excellent amenities: Rooftop terrace w/BBQ & fire-pits, fitness space, lounge, co-work space, yoga studio, hobby room, child play room & more! Low maintenance fees!
FOR SALE: $559,900
MLS® ID C13895432
Interior Details
Cooling: Central Air
Total Rooms: 5
Kitchens: 1
Laundry: Laundry Cl
Exposure: WEST
Patio Terrace: Open
Building Details
Year Built: 0-5
Basement Type: None
Fuel: Gas
Garage Type: Underground
Heating: Forced Air
Construction: Concrete
Pet Friendly: Yes-with Restrictions
Parking Details
Parking Spaces: 0
Parking Designation: None
Fee Details
Maintenance Fees: $528.85
Taxes: $2,769.99
Common Element Included: n
Land Details
Cross Streets: Front Street East & Cherry
Property Features
Arts Centre
Public Transit
Rec./Commun.Centre
Building Amenities
Concierge
Exercise Room
Media Room
Party Room/Meeting Room
Rooftop Deck/Garden
Bike Storage
Rooms
Living Room: 3.89 x 3.06 ft
Combined w/Dining, Open Concept, W/O To Balcony
Combined w/Dining, Open Concept, W/O To Balcony
Bedroom: 3.15 x 2.79 ft
Hardwood Floor, Double Closet, Large Window
Hardwood Floor, Double Closet, Large Window
Dining Room: 3.89 x 3.06 ft
Combined w/Living, Open Concept, Hardwood Floor
Combined w/Living, Open Concept, Hardwood Floor
Kitchen: 3.45 x 3.32 ft
Stainless Steel Appl, Open Concept, Backsplash
Stainless Steel Appl, Open Concept, Backsplash
Bathroom: 1.5 x 2.31 ft
4 Pc Bath, Tile Floor
4 Pc Bath, Tile Floor
Map
Listed by: ONE PERCENT REALTY LTD.
Similar Listings For Sale
*** This website may only be used by consumers that have a bona fide interest in the purchase, sale, or lease of real estate of the type being offered via the website.
**** The data is deemed reliable but is not guaranteed accurate by TRREB.



