
555 Yonge Street #707
TORONTO CONDO APARTMENT
- Church Yonge Corridor
- 1 Bed
- 1 Bath
- MPAC SqFt
- 2 Days on Market
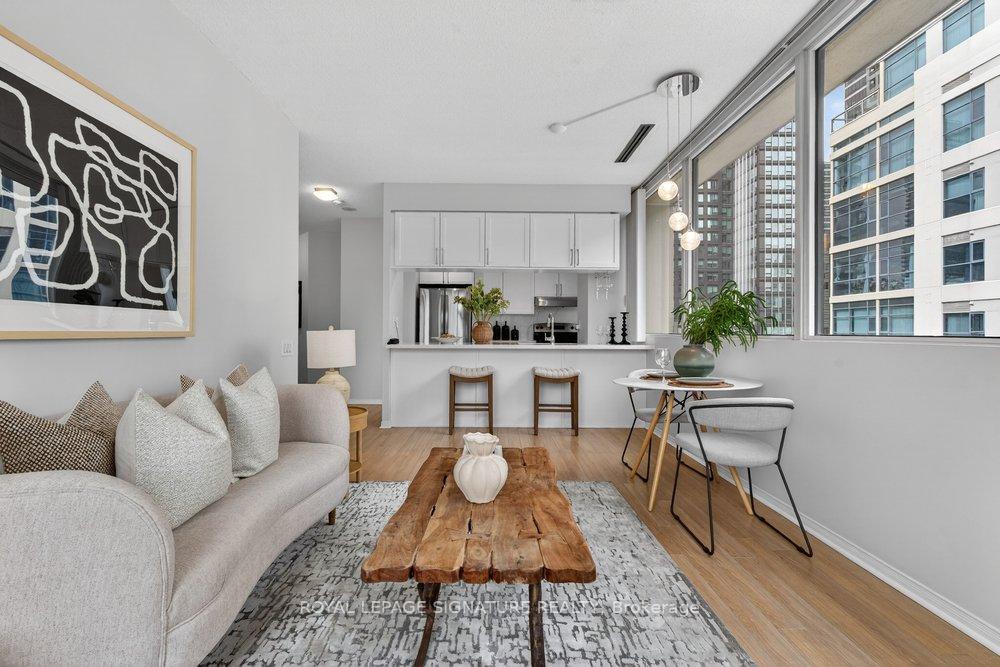
Beautifully renovated 1-bedroom condo with parking and locker in the heart of Downtown! The unit has been thoughtfully redesigned with a sleek, modern aesthetic, and quality craftsmanship. The kitchen has been fully updated into a luxurious space any chef would be proud of, featuring quartz countertops, a stylish backsplash, and a breakfast bar with seating for up to four, along with all-new stainless steel appliances including fridge, stove, and dishwasher, perfect for both everyday living and entertaining. The spacious open-concept living and dining area is framed by large windows, filling the space with natural light and offering a desirable northeast exposure. The generously sized bedroom also features expansive windows and a large closet, providing ample storage. A beautifully renovated 4-piece bathroom completes the home's contemporary appeal. With parking and a locker included, this turnkey suite offers an exceptional blend of comfort, style, and convenience. The building showcases thoughtful upgrades throughout: dual rooftop terraces ideal for entertaining, a contemporary fitness centre and sauna, and a welcoming renovated lobby and elevators. The striking granite podium deck sets an elegant tone at arrival. Location is unbeatable-transit, dining, shopping, and green space are moments away, and you're within minutes of UofT, TMU, George Brown, and major hospitals. At Walk Score 100, downtown living has never been more seamless. Whether you're a professional, student, frontline worker, investor, or commuting civil servant, this address offers sophisticated living with complete convenience.
FOR SALE: $490,000
MLS® ID C14027570
Interior Details
Cooling: Central Air
Total Rooms: 5
Kitchens: 1
Laundry: Ensuite
Exposure: NORTH EAST
Patio Terrace: None
Building Details
Basement Type: None
Fuel: Gas
Garage Type: Underground
Heating: Forced Air
Construction: Concrete
Pet Friendly: Yes-with Restrictions
Parking Details
Parking Spaces: 1
Parking Designation: Underground
Fee Details
Maintenance Fees: $872
Taxes: $2,428
Common Element Included: n
Land Details
Cross Streets: Yonge St & Wellesley St E
Property Features
Public Transit
Park
School
Library
Rooms
Living Room: 5.69 x 3.25 ft
Large Window, Laminate, Combined w/Dining
Large Window, Laminate, Combined w/Dining
Dining Room: 5.69 x 3.25 ft
Open Concept, Laminate, Combined w/Living
Open Concept, Laminate, Combined w/Living
Kitchen: 2.87 x 2.74 ft
Centre Island, Quartz Counter, Stainless Steel Appl
Centre Island, Quartz Counter, Stainless Steel Appl
Bedroom: 3.89 x 2.84 ft
Laminate, Large Window, Large Closet
Laminate, Large Window, Large Closet
Laundry: 1.5 x 1 ft
Map
Listed by: ROYAL LEPAGE SIGNATURE REALTY
Similar Listings For Sale
*** This website may only be used by consumers that have a bona fide interest in the purchase, sale, or lease of real estate of the type being offered via the website.
**** The data is deemed reliable but is not guaranteed accurate by TRREB.



