
25 The Esplanade N/A #3203
TORONTO CONDO APARTMENT
- Church Yonge Corridor
- 2 Bed
- 2 Bath
- Builder SqFt
- 2 Days on Market
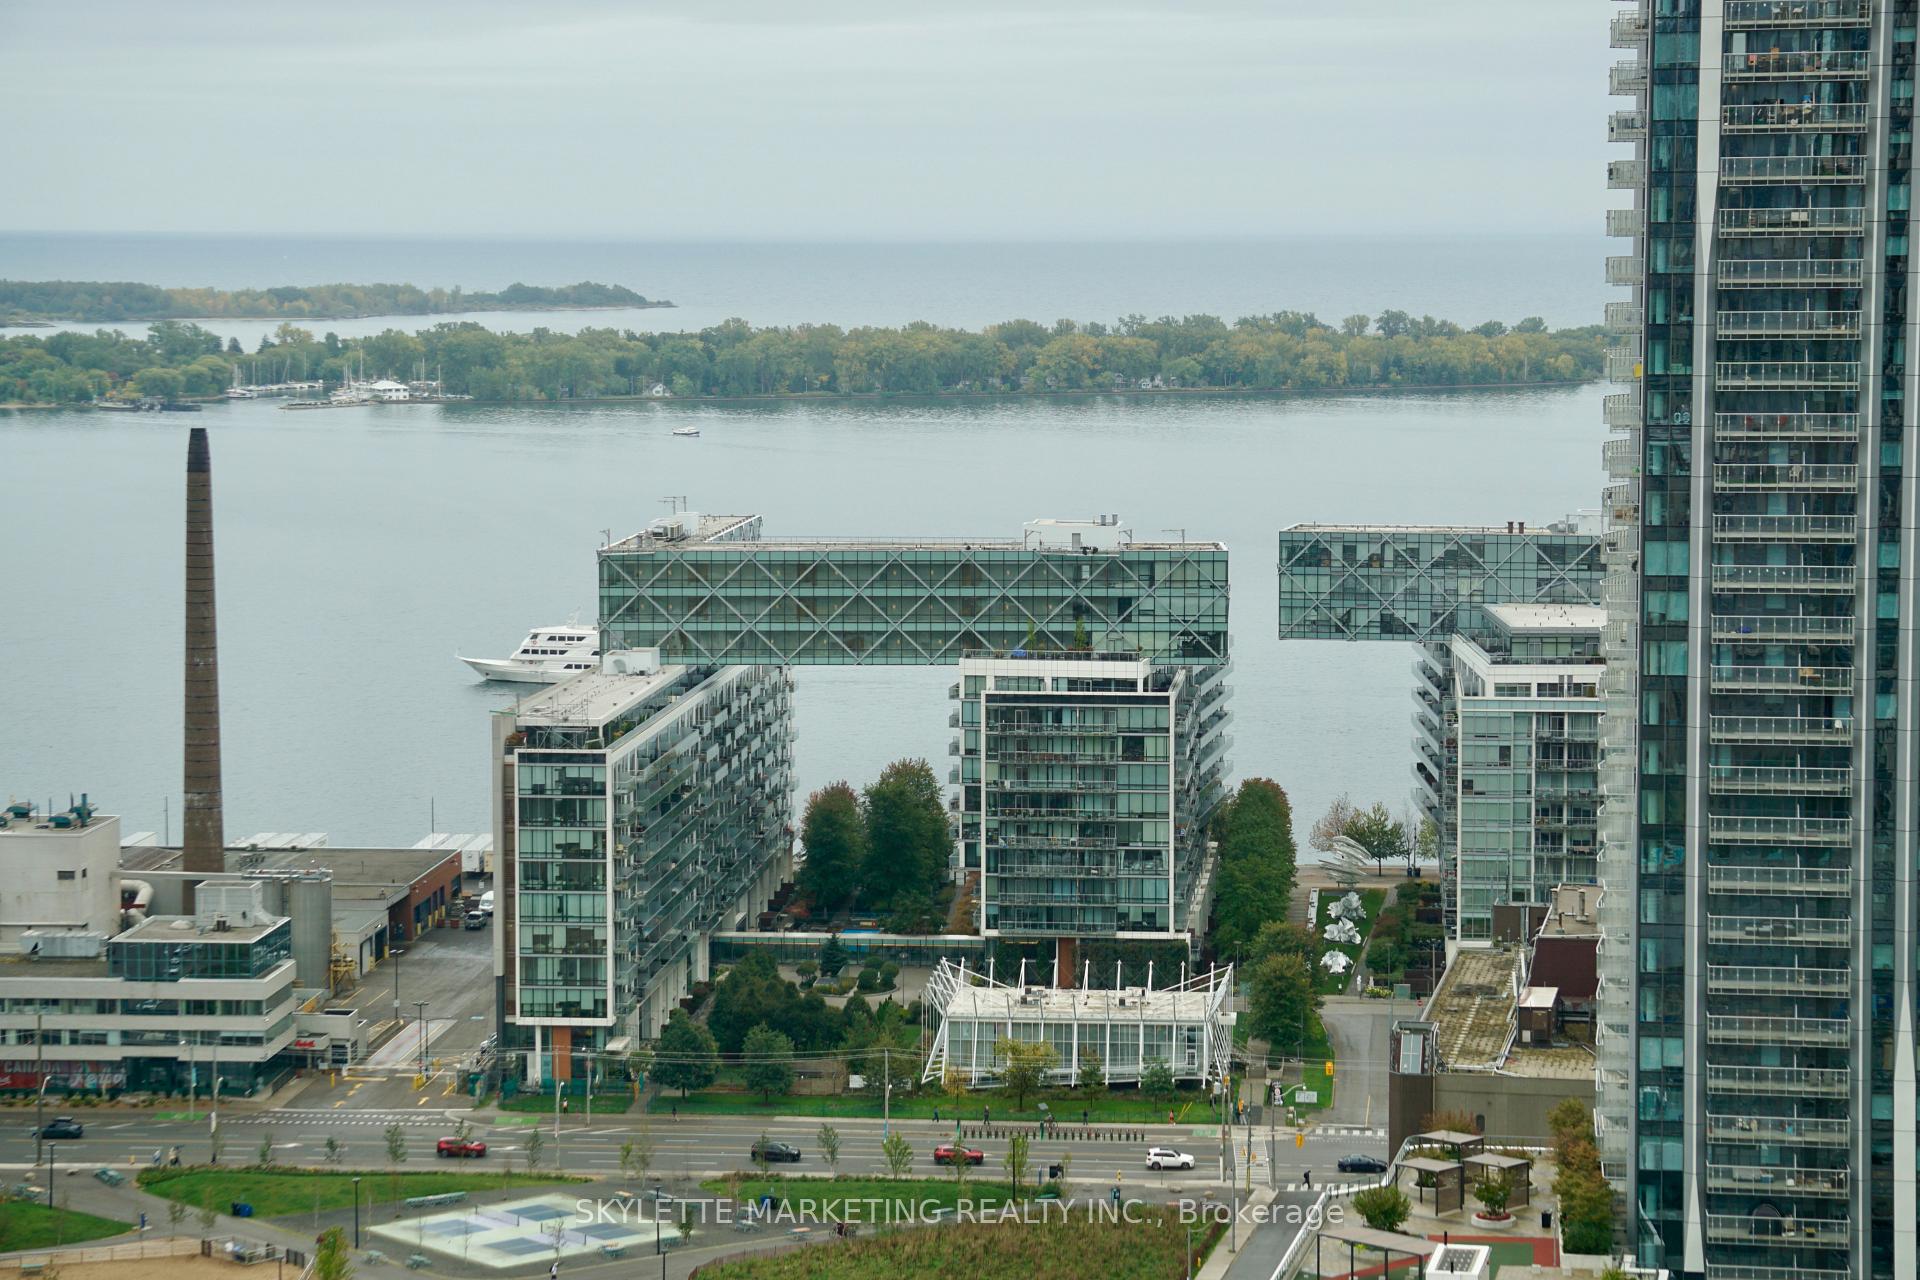
Welcome to 3203 - 25 The Esplanade, a beautifully renovated high-floor residence in the heart of downtown Toronto's coveted St. Lawrence Market neighbourhood. This bright suite has been thoughtfully updated throughout with new pipelines, combining a highly functional layout with modern finishes and an unbeatable central location.The renovated kitchen features a contemporary new design, all-new cabinetry, an oversized countertop, updated lighting, and new appliances-including refrigerator, and free standing range with oven. The original refrigerator location has been relocated to open and enlarge the entrance sightline, creating a more spacious and welcoming first impression. Both full bathroom and the powder room have been upgraded with new shower stall, bathtub, vanity counters, and all-new plumbing fixtures. Additional improvements include new flooring, smooth flat ceilings in place of the original popcorn finish, new light fixtures, and new window blinds in two bedrooms. The open-concept living and dining space offers flexibility for everyday living and entertaining, while the 32nd-floor position provides desirable city and water views and abundant natural light. Residents enjoy exceptional building amenities, including a 24-hour concierge, fitness centre, sauna, whirlpool, party room, billiards room, rooftop terraces, and the SkyPark deck with BBQs and seating.Just steps to St. Lawrence Market, Union Station, the Financial District, King Street, the Distillery District, waterfront trails, restaurants, and transit, this turnkey suite is ideal for professionals, first-time buyers, downsizers, and investors seeking a move-in-ready downtown home.A rare opportunity to own a fully updated residence in one of Toronto's most established and convenient downtown communities. Book your showing today.
FOR SALE: $939,000
MLS® ID C14027632
Interior Details
Cooling: Central Air
Total Rooms: 5
Kitchens: 1
Laundry: Ensuite
Exposure: SOUTH
Patio Terrace: None
Building Details
Basement Type: None
Fuel: Gas
Garage Type: Underground
Heating: Forced Air
Construction: Concrete
Pet Friendly: Yes-with Restrictions
Parking Details
Parking Spaces: 0
Fee Details
Maintenance Fees: $996.45
Taxes: $4,296.94
Common Element Included: n
Land Details
Cross Streets: Front and Yonge
Property Features
Arts Centre
Hospital
Library
Place Of Worship
Park
Public Transit
Building Amenities
Community BBQ
Concierge
Gym
Party Room/Meeting Room
Rooftop Deck/Garden
Sauna
Rooms
Bedroom: 4.2 x 3.3 ft
Walk-In Closet(s), 5 Pc Ensuite, Large Window
Walk-In Closet(s), 5 Pc Ensuite, Large Window
Bedroom 2: 4 x 2.9 ft
B/I Closet, 5 Pc Bath, Large Window
B/I Closet, 5 Pc Bath, Large Window
Living Room: 5 x 6.2 ft
Combined w/Dining, Overlook Water, Large Window
Combined w/Dining, Overlook Water, Large Window
Dining Room: 5 x 6.2 ft
Combined w/Living, 2 Pc Bath, Laminate
Combined w/Living, 2 Pc Bath, Laminate
Kitchen: 3 x 2.6 ft
2 Pc Bath, Granite Counters, B/I Dishwasher
2 Pc Bath, Granite Counters, B/I Dishwasher
Map
Listed by: SKYLETTE MARKETING REALTY INC.
Similar Listings For Sale
*** This website may only be used by consumers that have a bona fide interest in the purchase, sale, or lease of real estate of the type being offered via the website.
**** The data is deemed reliable but is not guaranteed accurate by TRREB.



