
120 Lombard Street #901
TORONTO CONDO APARTMENT
- Church Yonge Corridor
- 1 Bed
- 1 Bath
- 690 SqFt
- 1 Day on Market
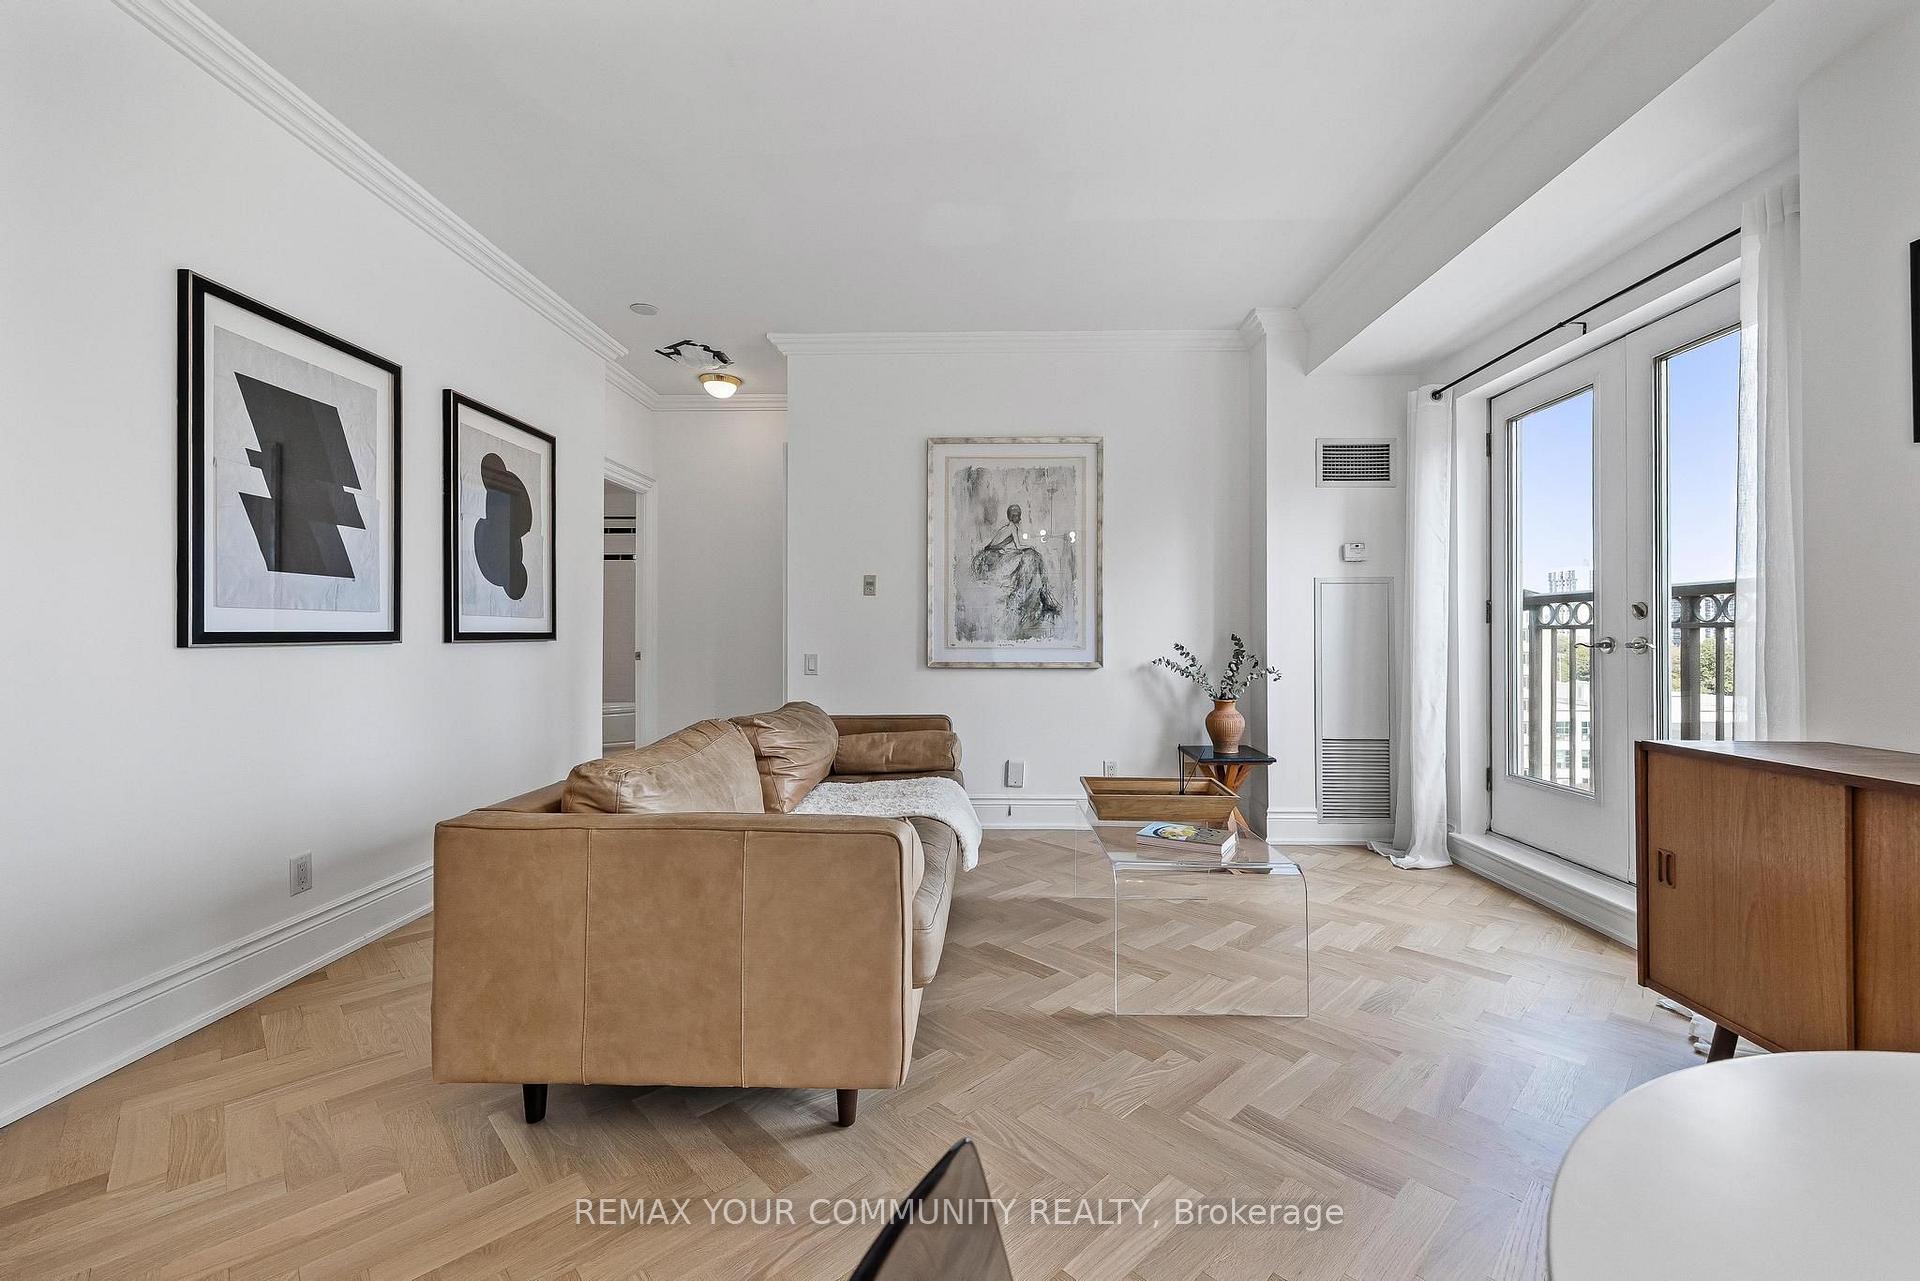
A rare combination of generous proportions, timeless architecture and downtown convenience awaits at The French Quarter, an award-winning boutique residence in the heart of Toronto.Offering 690 sq. ft. of thoughtfully designed interior living space, this spacious one-bedroom suite includes parking, a locker and a sun-filled bedroom with a large walk-in closet. Smooth 9-foot ceilings, crown mouldings, three sets of large French doors with Juliet balconies and newly refinished 3/4-inch white oak hardwood flooring lend the home a warm, refined atmosphere.Abundant natural light, unobstructed views and an airy, open layout give the living and dining areas a remarkable sense of space, creating an inviting setting for everyday living and entertaining. A well-appointed kitchen with upgraded appliances and a full-size smart washer and dryer add modern convenience, while classic architectural details bring understated elegance.Enjoy intimate, private boutique condo living with amenities including a landscaped rooftop terrace and garden with BBQs, rooftop fitness centre and party room, 24-hour security and visitor parking. An innovative air-to-water heat pump retrofit has reduced greenhouse gas emissions by approximately 60%, reflecting the building's commitment to sustainability. All-inclusive maintenance fees add convenience and predictability.Ideally located steps from St. Lawrence Market, with the Financial District, Distillery District, King and Queen Streets, Eaton Centre, waterfront, acclaimed restaurants and cafés all within easy reach. Excellent transit connections and convenient access to the DVP and Gardiner Expressway complete this exceptional downtown offering
FOR SALE: $629,000
MLS® ID C14031058
Interior Details
Cooling: Central Air
Total Rooms: 4
Kitchens: 1
Laundry: In-Suite L
Exposure: EAST
Patio Terrace: Juliette
Building Details
Basement Type: None
Fuel: Gas
Garage Type: Underground
Heating: Forced Air
Construction: Brick, Concrete
Pet Friendly: Yes-with Restrictions
Parking Details
Parking Spaces: 1
Parking Designation: Underground
Fee Details
Maintenance Fees: $892.49
Taxes: $2,946.47
Common Element Included: n
Land Details
Cross Streets: Lombard St & Jarvis st
Property Features
Arts Centre
Beach
Clear View
Hospital
Library
Park
Building Amenities
Community BBQ
Exercise Room
Gym
Party Room/Meeting Room
Rooftop Deck/Garden
Visitor Parking
Rooms
Dining Room: 3 x 2.2 ft
Hardwood Floor, Combined w/Living
Hardwood Floor, Combined w/Living
Living Room: 5.98 x 5.7 ft
Hardwood Floor, Combined w/Dining, Juliette Balcony
Hardwood Floor, Combined w/Dining, Juliette Balcony
Primary Bedroom: 3.1 x 3.4 ft
Laminate, Walk-In Closet(s), Juliette Balcony
Laminate, Walk-In Closet(s), Juliette Balcony
Kitchen: 3.35 x 1.52 ft
Hardwood Floor, Combined w/Living, Track Lighting
Hardwood Floor, Combined w/Living, Track Lighting
Map
Listed by: REMAX YOUR COMMUNITY REALTY
Similar Listings For Sale
*** This website may only be used by consumers that have a bona fide interest in the purchase, sale, or lease of real estate of the type being offered via the website.
**** The data is deemed reliable but is not guaranteed accurate by TRREB.



