
8 The Esplanade N/A #1605
TORONTO CONDO APARTMENT
- Church Yonge Corridor
- 2 Bed
- 2 Bath
- Plans SqFt
- 1 Day on Market
- Virtual Tour
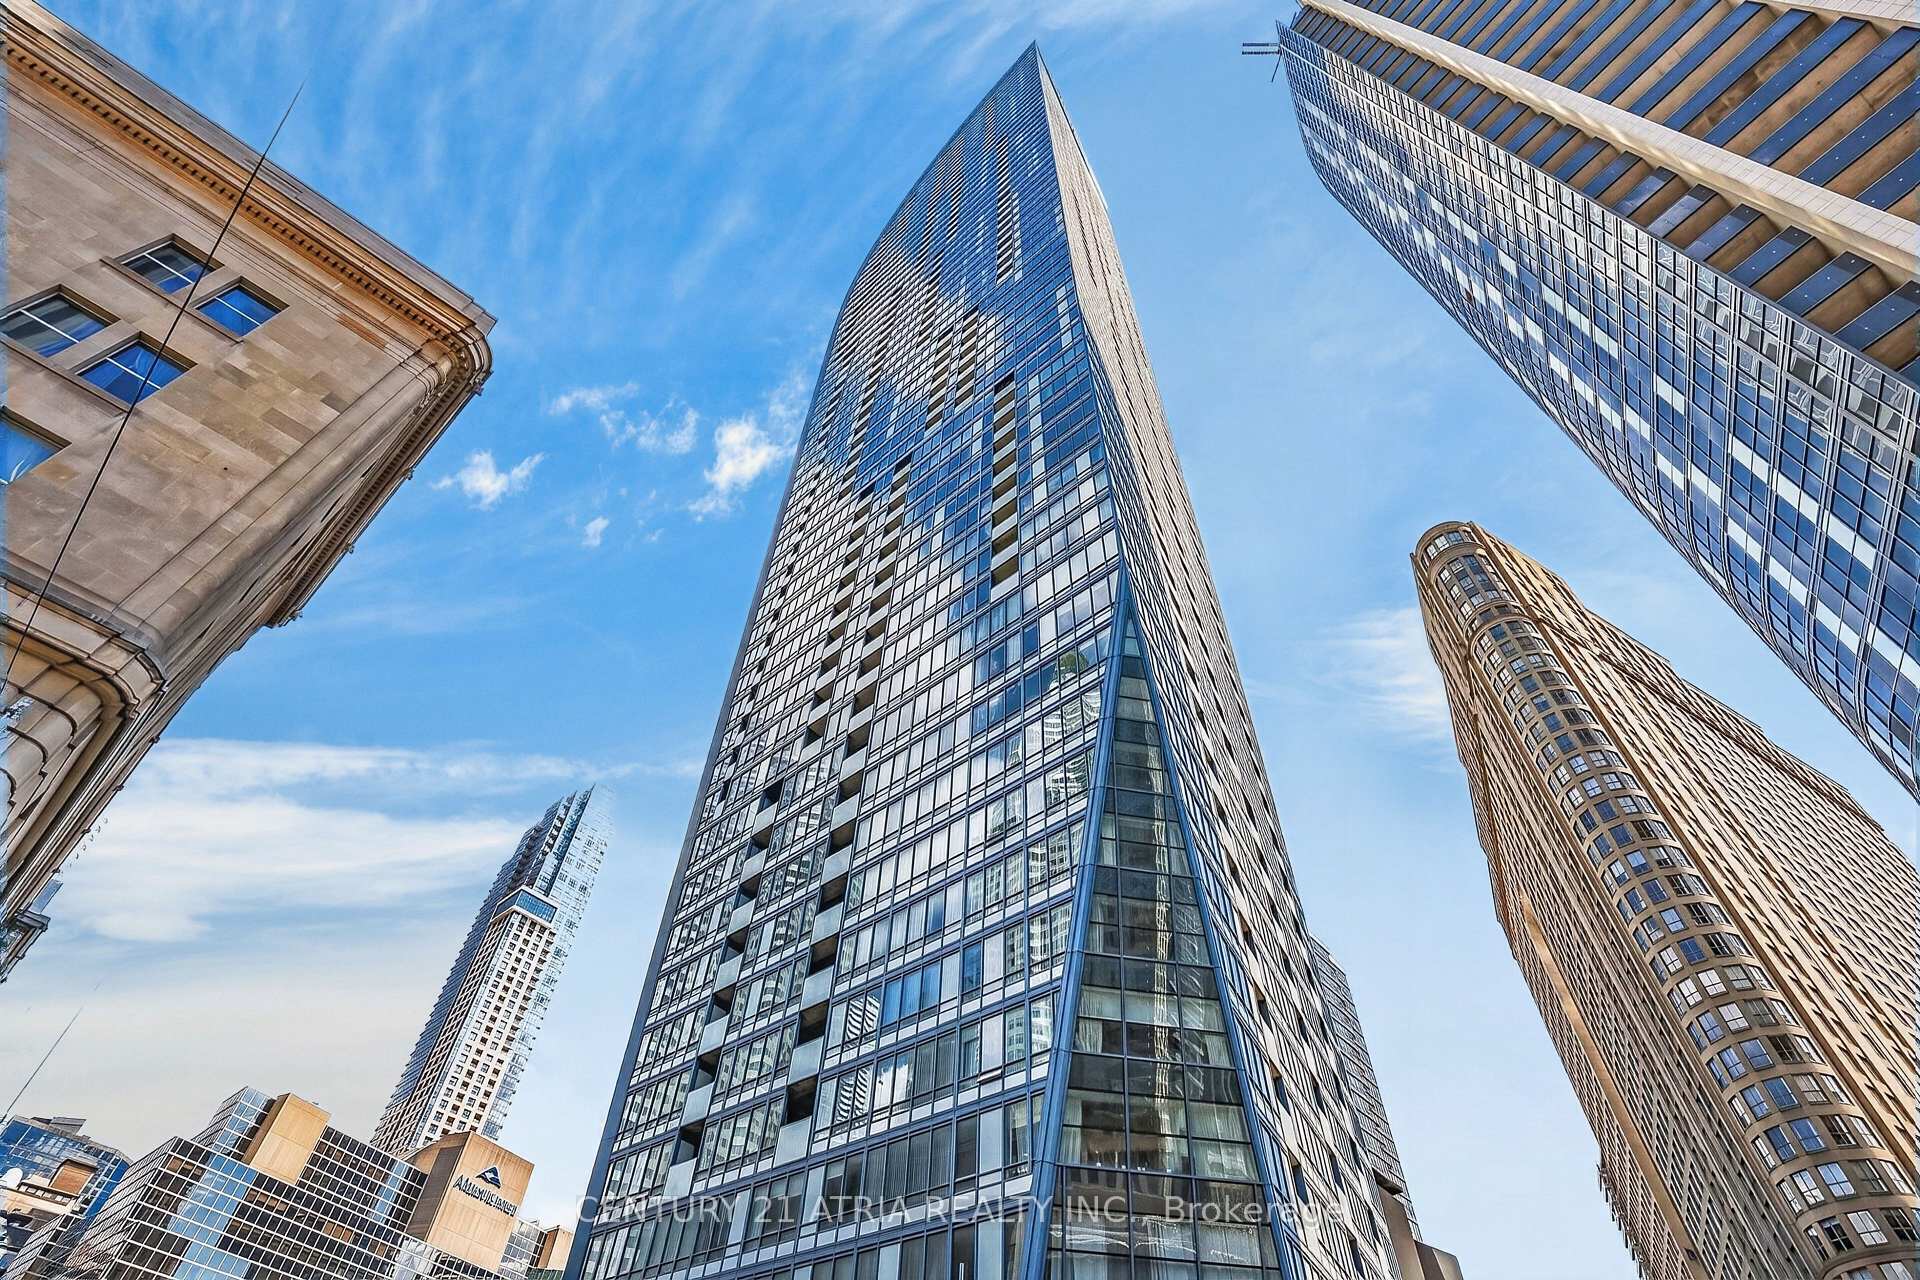
Location. Space. Light. Views. This exceptional 1+den corner unit at The L Tower delivers all four - with 840 sq. ft. of thoughtfully designed living space, an impressive size for a downtown Toronto condo. Floor-to-ceiling windows throughout fill the living space with an abundance of natural light while capturing panoramic city views from multiple exposures. The spacious bedroom features a private ensuite, while the generously sized den is ideal for a dedicated home office - perfect for today's working professional. The functional layout features a gourmet corner kitchen with plenty of counter space and ample storage, seamlessly connecting to the living area to create a practical and inviting space for both everyday living and entertaining. Enjoy quality finishes throughout, including rich engineered hardwood flooring, upgraded countertops and premium Miele stainless steel appliances. Set in one of downtown Toronto's most sought-after locations, you're steps from the waterfront, Union Station, the PATH, St. Lawrence Market, restaurants, cafés, entertainment and transit. A rare opportunity to enjoy the space of a larger home with the convenience and energy of downtown living. Residents of The L Tower enjoy exceptional amenities, including 24-hour concierge service, an indoor pool, state-of-the-art fitness facilities, sauna. One storage locker is also included. A true standout: exceptional size, corner exposure, spectacular views and an unbeatable location.
FOR SALE: $659,000
MLS® ID C14031278
Interior Details
Cooling: Central Air
Total Rooms: 5
Kitchens: 1
Laundry: Ensuite
Exposure: NORTH WEST
Patio Terrace: Open
Building Details
Basement Type: None
Fuel: Gas
Garage Type: None
Heating: Forced Air
Construction: Concrete
Pet Friendly: Yes-with Restrictions
Parking Details
Parking Spaces: 0
Parking Designation: None
Fee Details
Maintenance Fees: $838.64
Taxes: $4,258.58
Central Ac Included: 1
Common Element Included: n
Heat Included: 1
Land Details
Cross Streets: Yonge And Front
Property Features
Park
Public Transit
Arts Centre
Building Amenities
Concierge
Gym
Indoor Pool
Recreation Room
Visitor Parking
Party Room/Meeting Room
Rooms
Living Room: 6.9 x 3.72 ft
Hardwood Floor, W/O To Balcony, Combined w/Dining
Hardwood Floor, W/O To Balcony, Combined w/Dining
Dining Room: 6.9 x 3.72 ft
Hardwood Floor, Open Concept, Combined w/Living
Hardwood Floor, Open Concept, Combined w/Living
Kitchen: 2.96 x 2.2 ft
Open Concept, Hardwood Floor, Stainless Steel Appl
Open Concept, Hardwood Floor, Stainless Steel Appl
Primary Bedroom: 3.34 x 3.24 ft
Hardwood Floor, Mirrored Closet
Hardwood Floor, Mirrored Closet
Den: 3.28 x 2.41 ft
Hardwood Floor
Hardwood Floor
Map
Listed by: CENTURY 21 ATRIA REALTY INC.
Similar Listings For Sale
*** This website may only be used by consumers that have a bona fide interest in the purchase, sale, or lease of real estate of the type being offered via the website.
**** The data is deemed reliable but is not guaranteed accurate by TRREB.



