
170 Sumach Street #507
TORONTO CONDO APARTMENT
- Church Yonge Corridor
- 2 Bed
- 1 Bath
- Builder SqFt
- 1 Day on Market
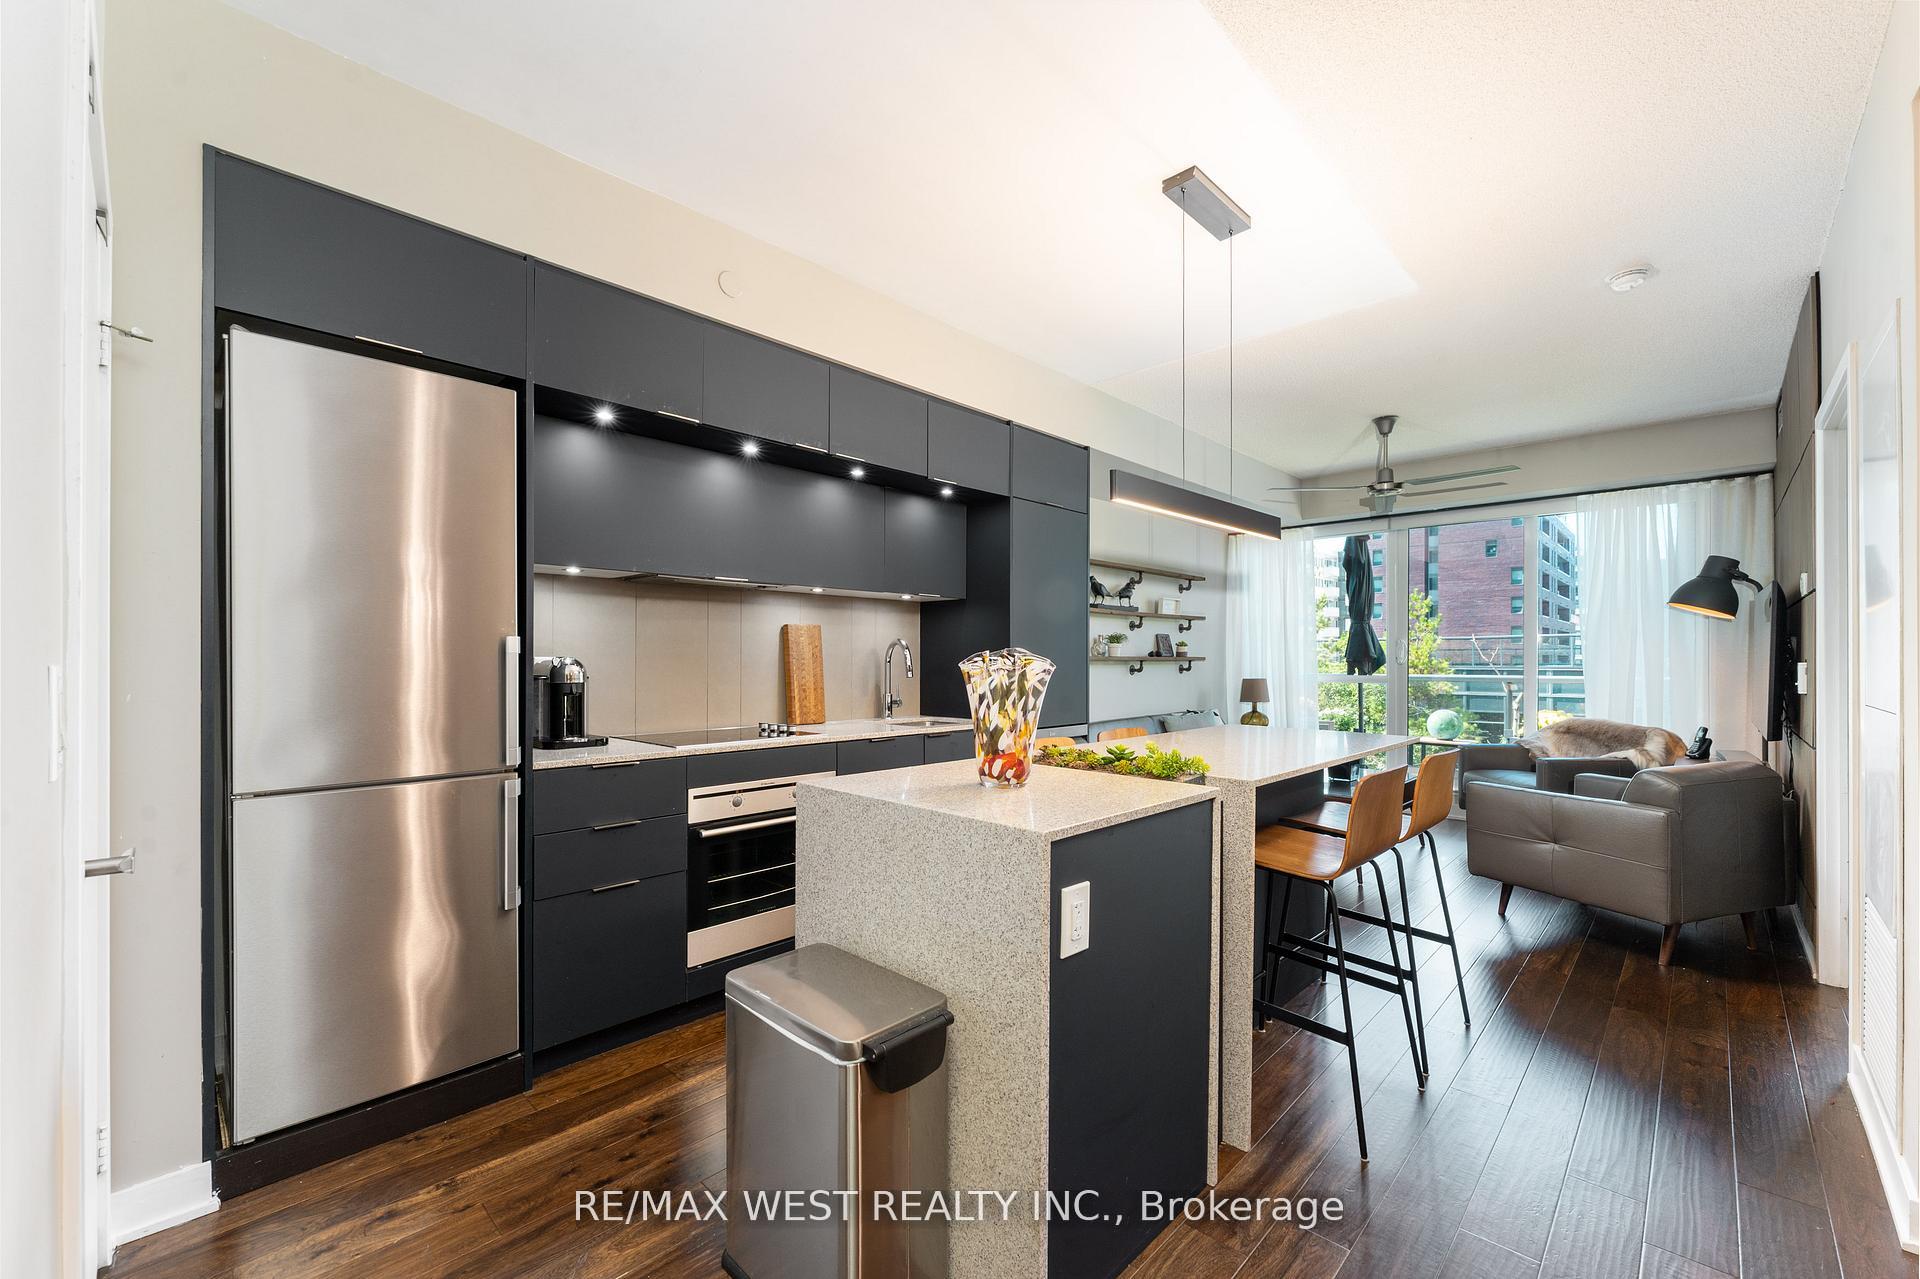
Welcome to Unit 507 at 170 Sumach Street, a beautifully updated one plus one suite offering modern comfort in the heart of Regent Park.This warm and inviting home features a newly renovated kitchen with contemporary finishes, complemented by rich hardwood flooring throughout. Stylish dining room featuring full length wall mounted bar perfect for hosting unforgettable dinner parties. Creative redesign gives the space a fresh, functional flow while maintaining a cozy, livable feel.Although situated on the fifth floor this unit has no neighbours above offering an added level of privacy. Enjoy a walk out to terrace overlooking lush gardens and mature trees an ideal spot for morning coffee or quiet evenings.! Incredible amenities. Half basketball court, pickle ball courts, professional gym, sauna, grand piano in party room, screening room, squash courts, guest suites, landscaped courtyard with bbqs and my favourite... the roof top community garden!! Each suite is allocated its own. Portion of the community garden for private planting and gardening!! Locker located on the same ifloor as unit for extra convenience.This suite blends urban convenience with a calm, residential atmosphere in one of Toronto's most exciting neighbourhoods!
FOR SALE: $478,000
MLS® ID C14034420
Interior Details
Cooling: Central Air
Total Rooms: 5
Kitchens: 1
Laundry: In-Suite L
Exposure: WEST
Patio Terrace: Terrace
Building Details
Year Built: 11-15
Basement Type: None
Fuel: Electric
Garage Type: Underground
Heating: Forced Air
Construction: Brick
Pet Friendly: Yes-with Restrictions
Parking Details
Parking Spaces: 1
Parking Designation: Underground
Fee Details
Maintenance Fees: $652.2
Taxes: $2,684.55
Common Element Included: n
Land Details
Cross Streets: Dundas West And Sumach
Property Features
Hospital
Public Transit
Building Amenities
Community BBQ
Concierge
Elevator
Game Room
Gym
Party Room/Meeting Room
Rooms
Living Room: 3.45 x 3.4 ft
W/O To Terrace, Hardwood Floor, Overlooks Garden
W/O To Terrace, Hardwood Floor, Overlooks Garden
Kitchen: 3.5 x 3.34 ft
B/I Oven, B/I Ctr-Top Stove, Breakfast Bar
B/I Oven, B/I Ctr-Top Stove, Breakfast Bar
Dining Room: 2.9 x 2.06 ft
Hardwood Floor
Hardwood Floor
Primary Bedroom: 3.49 x 2.79 ft
Hardwood Floor, Closet Organizers
Hardwood Floor, Closet Organizers
Bathroom: 2.44 x 1.51 ft
4 Pc Bath
4 Pc Bath
Map
Listed by: RE/MAX WEST REALTY INC.
Similar Listings For Sale
*** This website may only be used by consumers that have a bona fide interest in the purchase, sale, or lease of real estate of the type being offered via the website.
**** The data is deemed reliable but is not guaranteed accurate by TRREB.



