
2140 Trafalgar Road #42
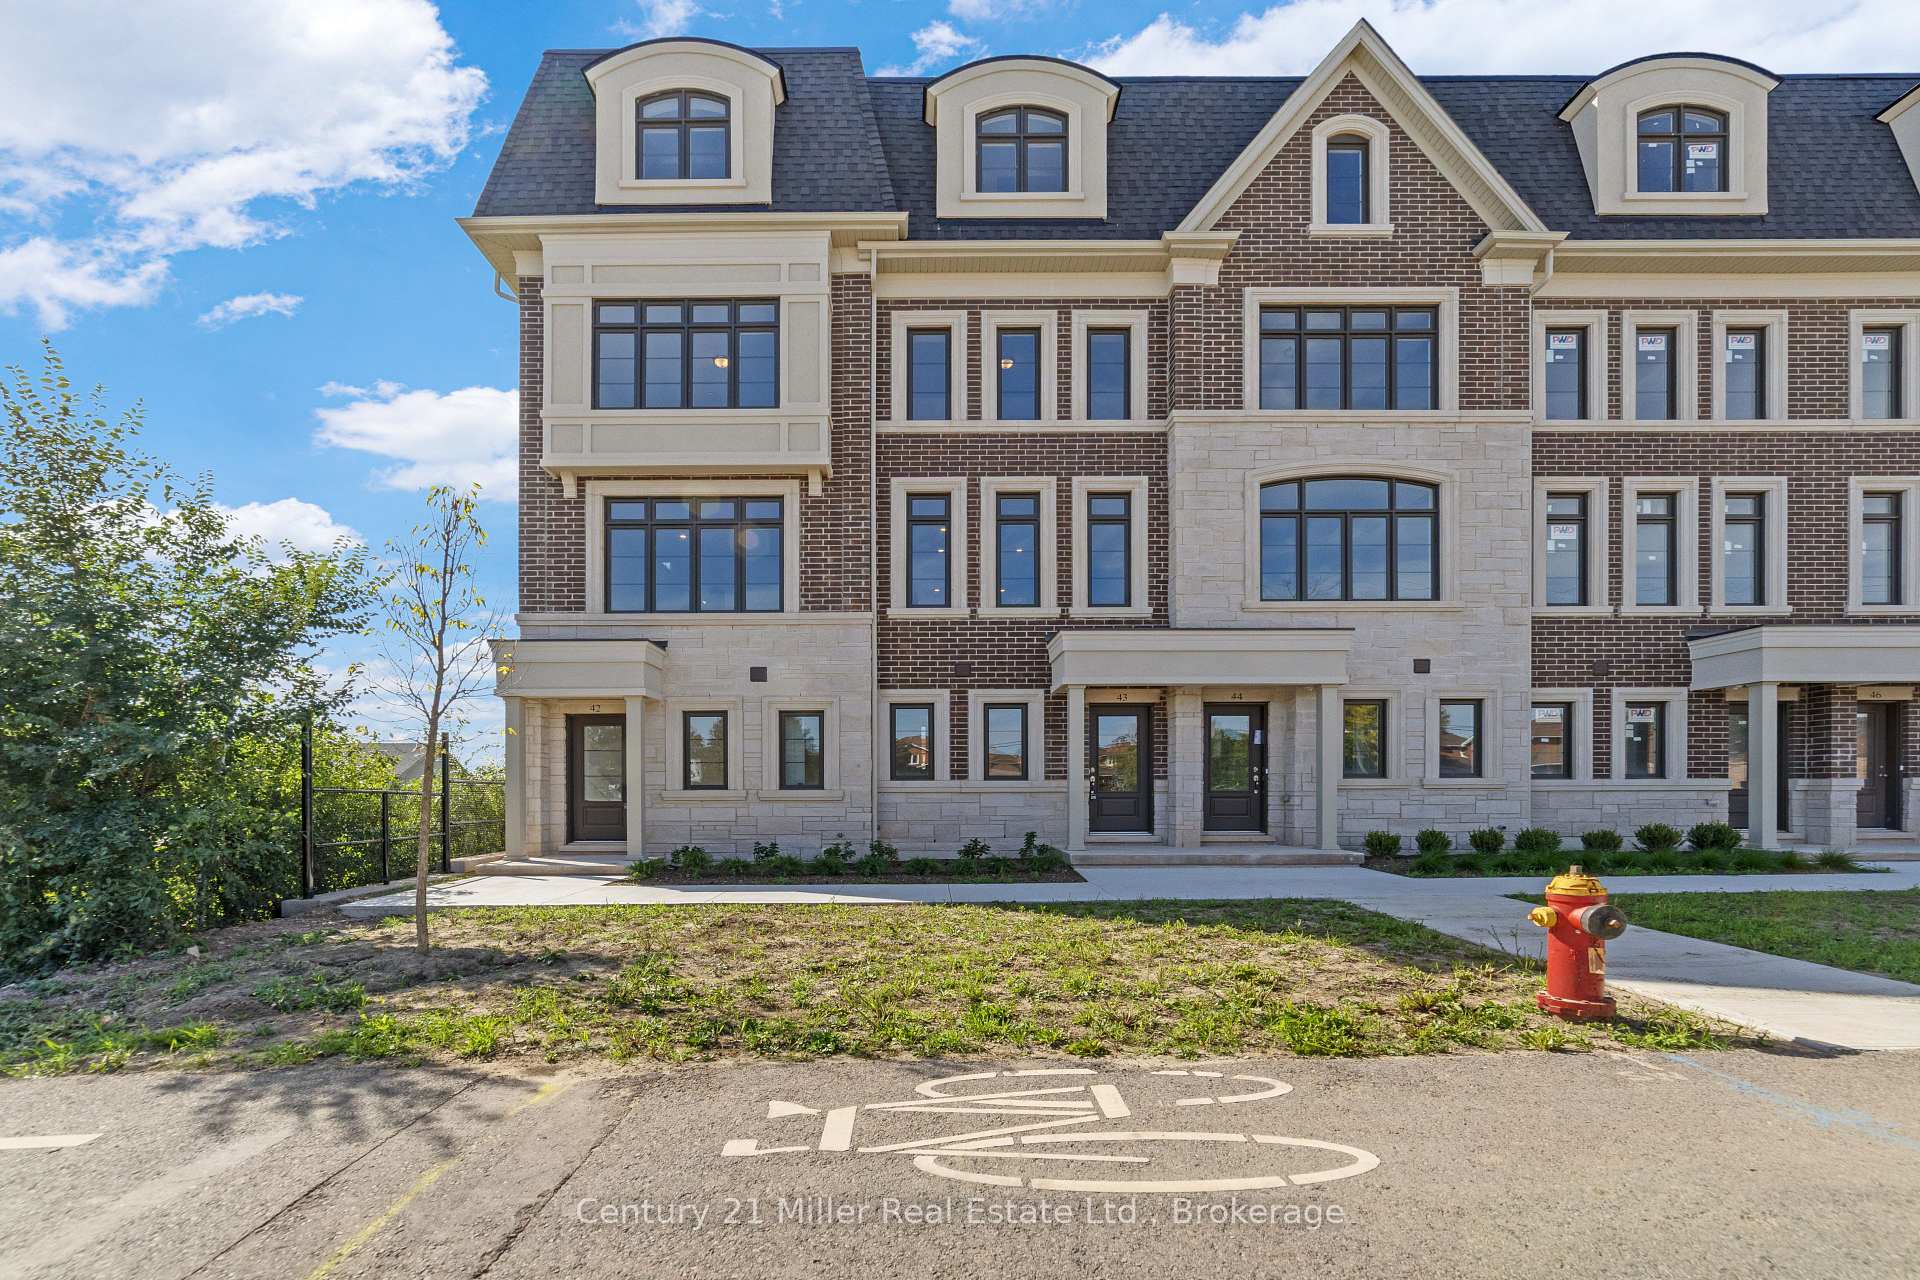
OAKVILLE ATT/ROW/TOWNHOUSE
- College Park
- 3 Bed
- 3 Bath
- 20 Days on Market
Unit 42 at Uptown Oakville presents the Laurelwood Enhanced model, a modern townhome that blends style, comfort, and functionality in every detail. Built by boutique builder DiCarlo Homes, with over 35 years of experience crafting exceptional residences, this home is thoughtfully finished with upgrades that elevate daily living. The kitchen is the heart of the home, featuring extended 42-inch upper cabinets with crown moulding and riser to the ceiling, deep upper fridge cabinetry with side gables, and soft-close doors and drawers throughout. Premium finishes include sleek Level 2 quartz countertops, engineered hardwood flooring, and Black Halifax lever hardware, all working together to create a contemporary and polished aesthetic. A fridge water line and laundry upper cabinets add convenience, while the inclusion of an electrical rough-in for a future electric car wall connector ensures this home is as forward-thinking as it is functional. Comfort extends across all living spaces, supported by DiCarlo's hallmark attention to craftsmanship and design. The Laurelwood Enhanced offers spacious interiors with soaring ceilings, energy-efficient construction, and the reassurance of Ontario's New Home Warranty program. With keyless entry and modern smart-home ready features, Unit 42 is designed for how people want to live today beautiful, practical, and move-in ready in one of Oakville's most desirable neighbourhoods.*Note List Price is inclusive of HST Rebate however, rebate eligibility may vary, and the final amount payable should be confirmed with the buyer's lawyer.
FOR SALE: $1,095,687
MLS® ID W12609684
Interior Details
Cooling: Central Air
Total Rooms: 7
Kitchens: 1
Building Details
Year Built: New
Basement Type: None
Fuel: Gas
Garage Type: Attached
Heating: Other
Construction: Brick, Stone
Parking Details
Parking Spaces: 0
Parking Designation: Tandem
Fee Details
Taxes: $0
Common Element Included: n
Land Details
Cross Streets: Trafalgar/River Oaks
Rooms
Kitchen: 4.18 x 4.24 ft
Bedroom 3: 4.18 x 3.54 ft
4 Pc Bath
4 Pc Bath
Office: 2.24 x 4.06 ft
Bedroom 2: 4.18 x 3.23 ft
Primary Bedroom: 4.18 x 5.58 ft
5 Pc Ensuite
5 Pc Ensuite
Living Room: 4.18 x 3.35 ft
Dining Room: 3.14 x 4.57 ft
Map
Listed by: Century 21 Miller Real Estate Ltd.
*** This website may only be used by consumers that have a bona fide interest in the purchase, sale, or lease of real estate of the type being offered via the website.
**** The data is deemed reliable but is not guaranteed accurate by TRREB.



