
110 Huguenot Road
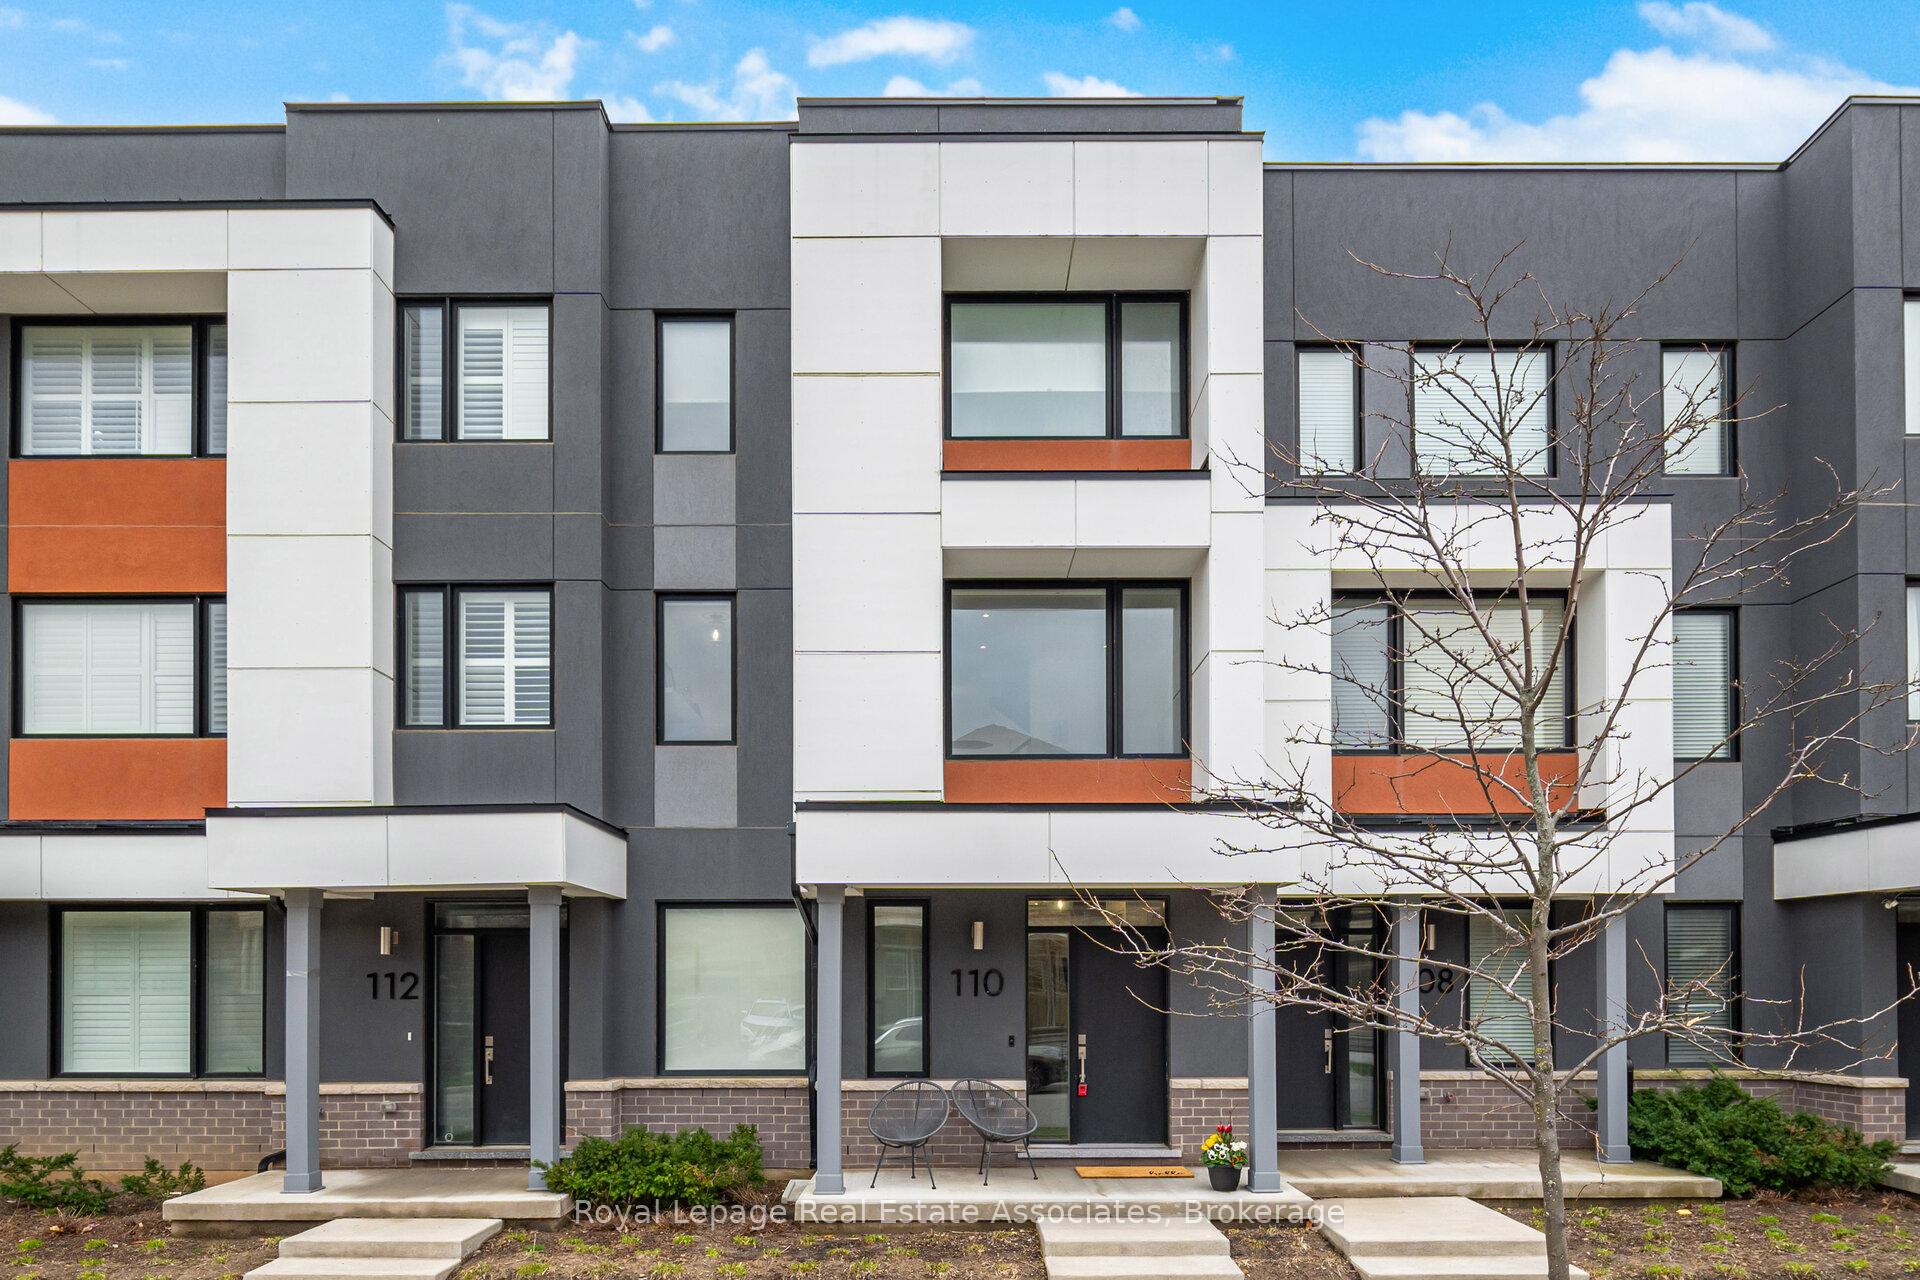
OAKVILLE CONDO TOWNHOUSE
- College Park
- 3 Bed
- 3 Bath
- 2064 SqFt
- 17 Days on Market
- Virtual Tour
Welcome to this exceptional H O M E in the prestigious Joshua Meadows / Uptown Core community of North Oakville, where refined design meets modern convenience with 2064 SQFT. A Perfectly positioned just moments from major highways, top-rated schools, upscale shopping, dining, and scenic parks and trails.This beautifully curated home showcases a sophisticated, carpet-free main and second level, complemented by 9-foot ceilings and an upgraded staircase that adds architectural elegance. The space is further enhanced by pot lighting and designer light fixtures throughout, creating a bright and elevated atmosphere. The main floor offers a seamless blend of style and functionality, complete with a chic powder room featuring a contemporary vanity, and remote-controlled window coverings for added comfort and convenience.At the heart of the home is a stunning, chef-inspired kitchen featuring premium GE Café appliances, including a 6-burner gas range, double-door refrigerator, dishwasher, and sleek range hood - perfect for both everyday living and upscale entertaining. The space is further elevated with a walk-out to a spacious private balcony, offering an ideal setting for outdoor dining, relaxation, or hosting guests. Walk up to the 3rd level Retreat to the luxurious primary suite, complete with remote-controlled window coverings, a spa-inspired 3-piece ensuite, and a custom-designed walk-in closet with built-in organizers. Additional bedrooms are thoughtfully appointed, offering both comfort and practicality, along with access to a beautifully finished 4-piece bathroom.Additional premium features include an Ecobee smart thermostat, three mounted TV brackets, garage door opener, and a well-equipped two-car garage with integrated tire storage. An exceptional opportunity to own a refined, move-in-ready home in one of Oakville's most desirable and rapidly growing communities.
FOR SALE: $1,049,888
MLS® ID W12999782
Interior Details
Cooling: Central Air
Total Rooms: 9
Kitchens: 1
Laundry: In-Suite L
Exposure: WEST
Patio Terrace: Open
Building Details
Year Built: 6-10
Basement Type: None
Fuel: Gas
Garage Type: Attached
Heating: Forced Air
Construction: Brick, Concrete
Pet Friendly: Yes-with Restrictions
Parking Details
Parking Spaces: 0
Fee Details
Maintenance Fees: $146.56
Taxes: $4,014.58
Common Element Included: y
Land Details
Cross Streets: Dundas St E - Post Road - Huguenot
Rooms
Game Room: 3.15 x 4.57 ft
Large Window, Limestone Flooring, Pot Lights
Large Window, Limestone Flooring, Pot Lights
Living Room: 5.79 x 4.19 ft
Pot Lights, Open Concept, Pot Lights
Pot Lights, Open Concept, Pot Lights
Dining Room: 3.15 x 4.17 ft
Open Concept, Overlook Patio
Open Concept, Overlook Patio
Kitchen: 2.64 x 4.01 ft
Quartz Counter, Centre Island, Overlooks Dining
Quartz Counter, Centre Island, Overlooks Dining
Laundry: 1.5 x 3 ft
Ceramic Floor, Closet Organizers
Ceramic Floor, Closet Organizers
Bathroom: 2.2 x 2.5 ft
Ceramic Floor, 2 Pc Bath
Ceramic Floor, 2 Pc Bath
Primary Bedroom: 4.6 x 4.22 ft
Broadloom, Closet Organizers, 3 Pc Ensuite
Broadloom, Closet Organizers, 3 Pc Ensuite
Bedroom 2: 2.84 x 3.51 ft
Broadloom, Closet Organizers, Large Window
Broadloom, Closet Organizers, Large Window
Bedroom 3: 2.84 x 2.79 ft
Broadloom, Closet Organizers, Large Window
Broadloom, Closet Organizers, Large Window
Map
Listed by: Royal Lepage Real Estate Associates
*** This website may only be used by consumers that have a bona fide interest in the purchase, sale, or lease of real estate of the type being offered via the website.
**** The data is deemed reliable but is not guaranteed accurate by TRREB.



