
1516 Sixth Line #48
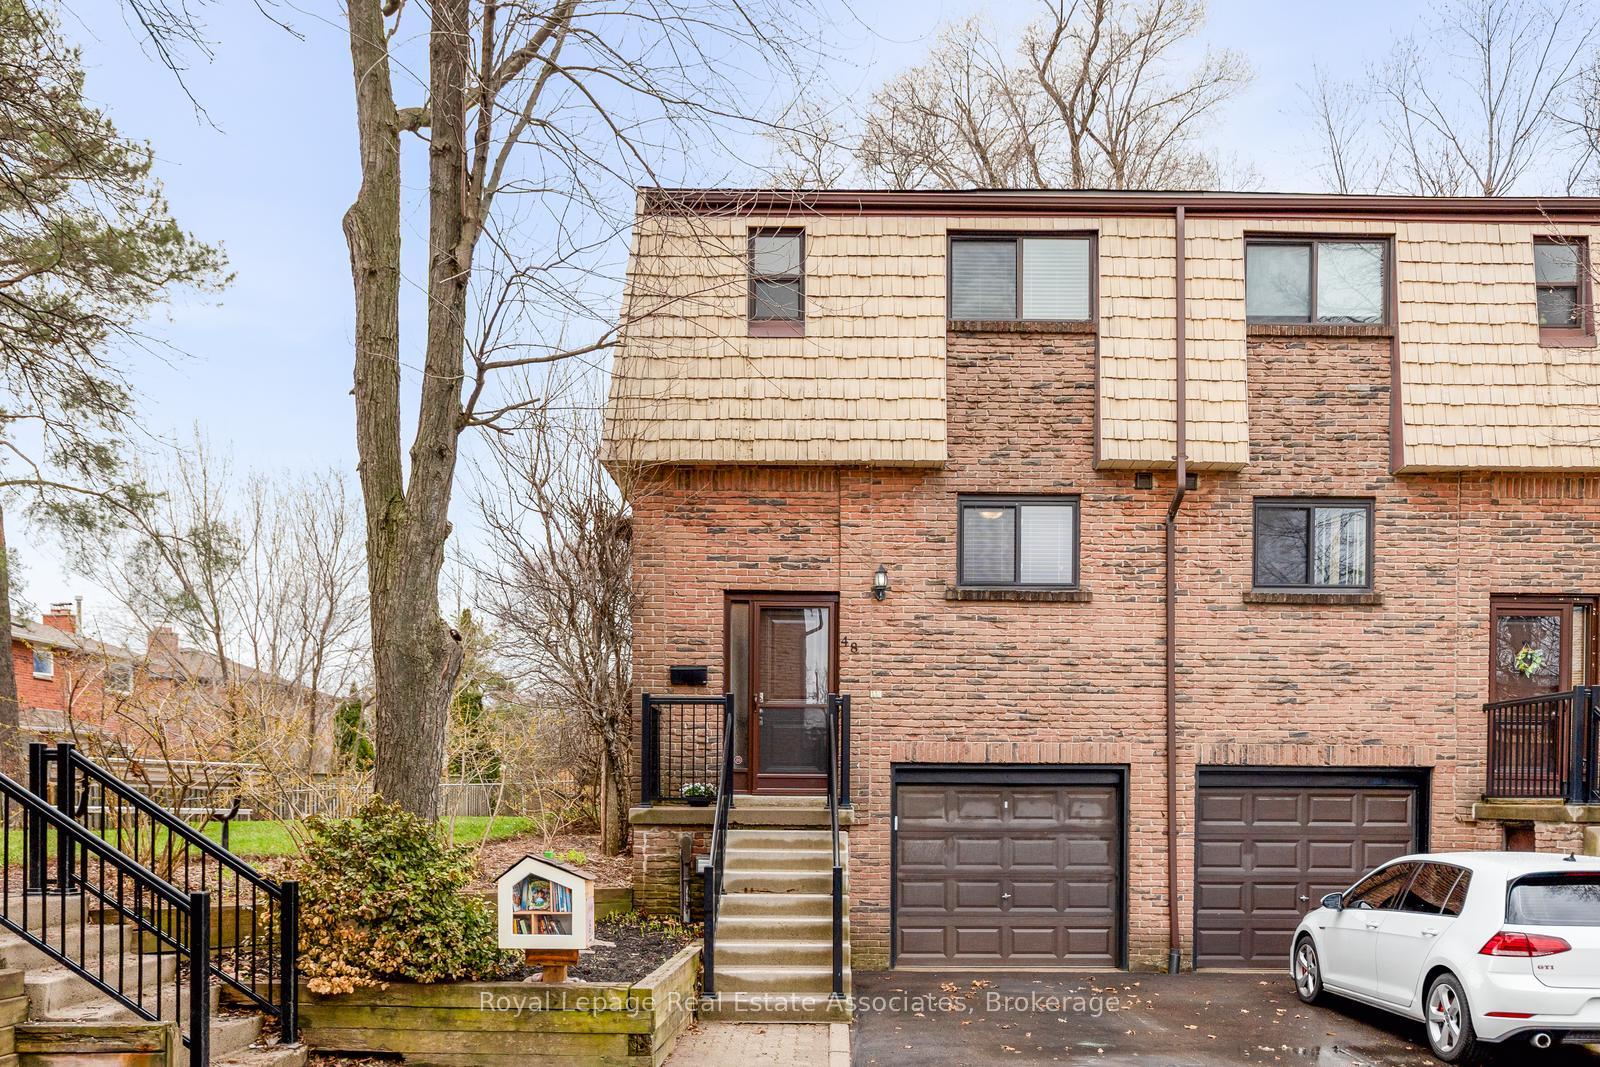
OAKVILLE CONDO TOWNHOUSE
- College Park
- 3 Bed
- 2 Bath
- MPAC SqFt
- 17 Days on Market
- Virtual Tour
Rarely available! Welcome to this beautifully updated 3 bedroom END UNIT townhome in desirable Oakville, offering the perfect blend of style, comfort, and functionality. Thoughtfully renovated and updated throughout, this home features an open concept main floor ideal for both everyday living and entertaining, with seamless flow between the living, dining, and kitchen spaces.Upstairs, you'll find three spacious bedrooms, including a primary retreat with a 5 piece semi-ensuite, providing both convenience and a touch of luxury. The finished basement features heated luxury vinyl floors and extends your living space, perfect for a family room, home office, or recreation area. Step outside to enjoy the impressive two tiered deck overlooking a private backyard, an ideal setting for relaxing or hosting summer gatherings. As an end unit, this home offers added privacy, extra natural light, and the feel of a semi-detached property. A fantastic opportunity to enjoy low maintenance living in a sought-after community. Built-in entertainment unit in living room. Newer front railings and backyard fence. Well managed complex. Steps to schools, parks & transit. Conveniently located close to shopping, Oakville Trafalgar Hospital, Oakville Go Station and all urban amenities. Easy access to highways 407, 403 & QEW.
FOR SALE: $800,000
MLS® ID W13000606
Interior Details
Cooling: Central Air
Total Rooms: 8
Kitchens: 1
Laundry: Ensuite
Exposure: EAST WEST
Patio Terrace: None
Building Details
Basement Type: Finished
Fuel: Gas
Garage Type: Attached
Heating: Forced Air
Construction: Brick
Pet Friendly: Yes-with Restrictions
Parking Details
Parking Spaces: 1
Parking Designation: Private
Fee Details
Maintenance Fees: $580
Taxes: $2,729
Common Element Included: y
Land Details
Cross Streets: Upper Middle Rd. W & Sixth Line
Rooms
Kitchen: 3.76 x 3.2 ft
Renovated, Stainless Steel Appl, Breakfast Bar
Renovated, Stainless Steel Appl, Breakfast Bar
Dining Room: 4.26 x 2.19 ft
Hardwood Floor, Open Concept, Combined w/Living
Hardwood Floor, Open Concept, Combined w/Living
Living Room: 5.4 x 4.04 ft
Hardwood Floor, W/O To Deck, Overlooks Backyard
Hardwood Floor, W/O To Deck, Overlooks Backyard
Primary Bedroom: 5.37 x 3.13 ft
Broadloom, Semi Ensuite, His and Hers Closets
Broadloom, Semi Ensuite, His and Hers Closets
Bedroom 2: 3.63 x 2.62 ft
Broadloom, Closet, Overlooks Backyard
Broadloom, Closet, Overlooks Backyard
Bedroom 3: 3.36 x 2.55 ft
Broadloom, Closet, Overlooks Backyard
Broadloom, Closet, Overlooks Backyard
Recreation: 5.49 x 3.56 ft
Vinyl Floor, Heated Floor, 2 Pc Bath
Vinyl Floor, Heated Floor, 2 Pc Bath
Laundry: 2.73 x 1.92 ft
Vinyl Floor, Laundry Sink, B/I Shelves
Vinyl Floor, Laundry Sink, B/I Shelves
Map
Listed by: Royal Lepage Real Estate Associates
Similar Listings For Sale
*** This website may only be used by consumers that have a bona fide interest in the purchase, sale, or lease of real estate of the type being offered via the website.
**** The data is deemed reliable but is not guaranteed accurate by TRREB.



