
1556 Lancaster Drive #72
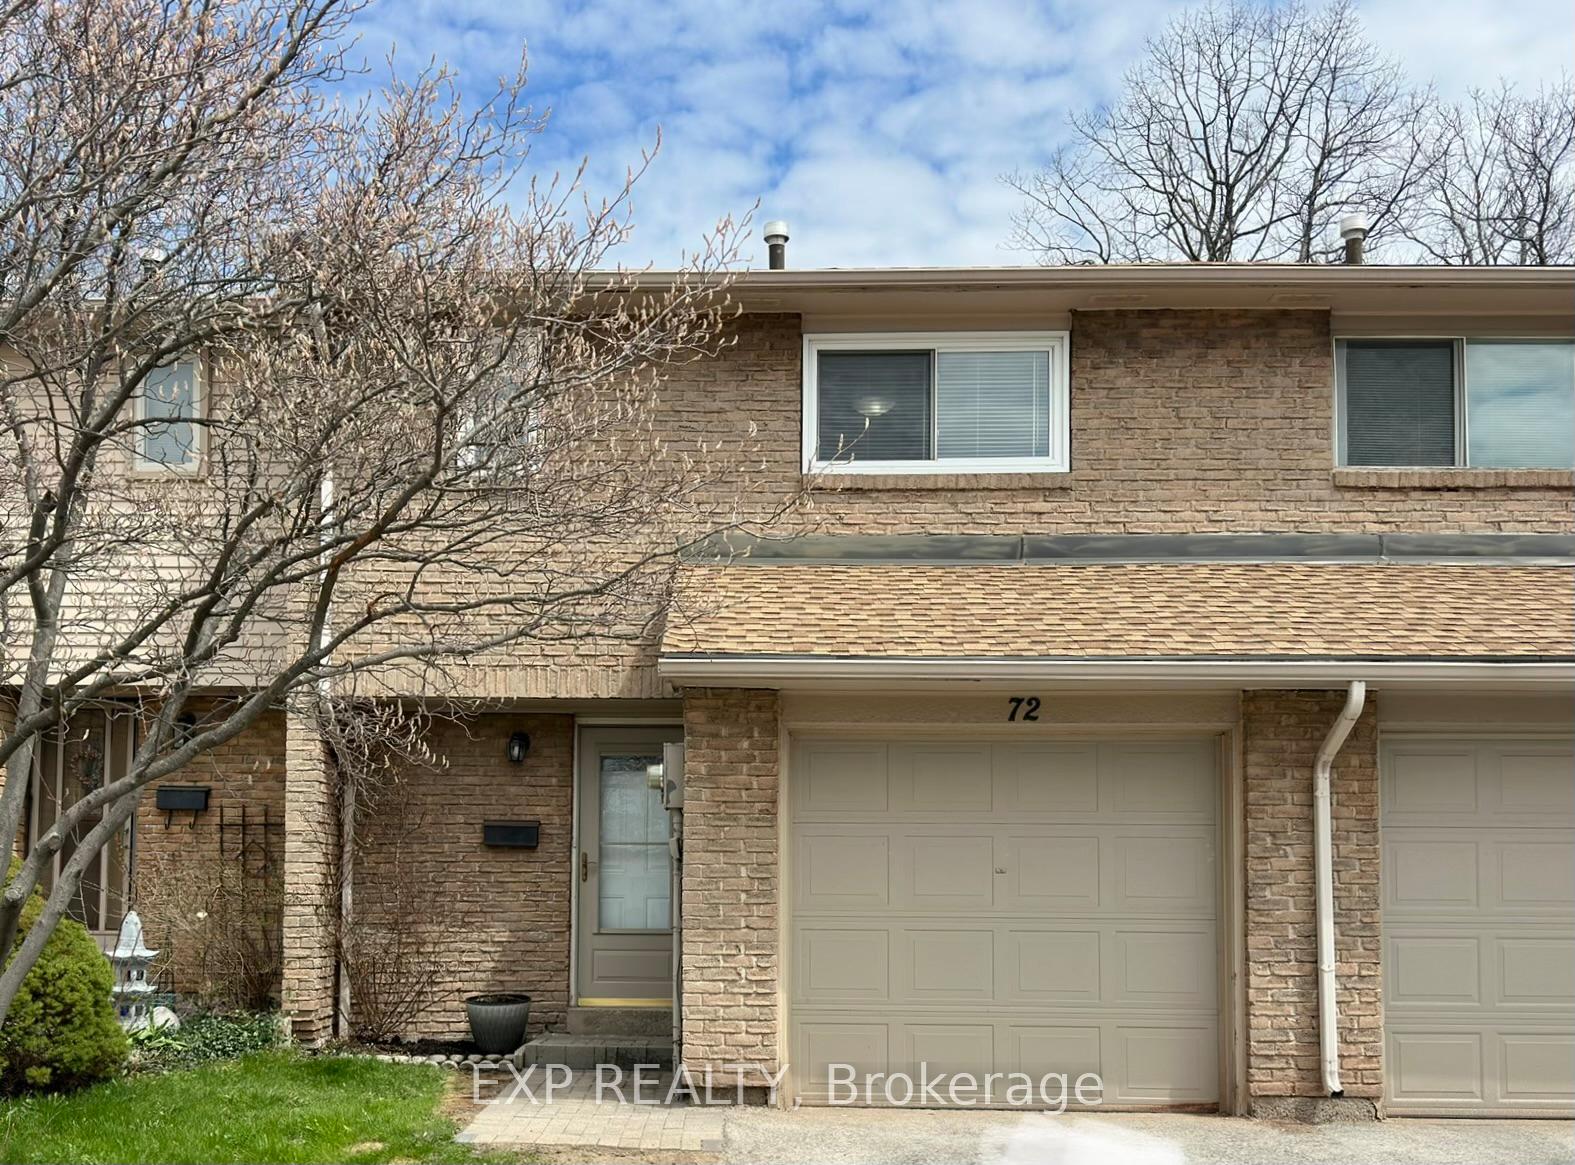
OAKVILLE CONDO TOWNHOUSE
- College Park
- 3 Bed
- 2 Bath
- MPAC SqFt
- 17 Days on Market
- Virtual Tour
Upper Oakville, fully renovated, move-in ready. Unit 72 at 1556 Lancaster Drive is a 3-bedroom townhouse that's been thoughtfully updated throughout, a strong fit for first-time buyers entering the Oakville market and for downsizers who want quality finishes without the maintenance of a detached home.The main floor is open-concept with smooth ceilings, crown moulding, pot lights, updated flooring, new baseboards, and fresh neutral paint. The living and dining area overlooks a partially fenced backyard with a stone patio backing onto mature treed greenspace, a rare find at this price point.The updated kitchen features professionally refinished cabinetry with new quartz countertops, new subway tile backsplash, undermount stainless steel sink, and stainless steel appliances.Upstairs, three spacious bedrooms share a renovated 4-piece main bathroom. The primary bedroom includes a walk-in closet. A new oak staircase with metal spindle railing and new broadloom on the upper and lower stairs add to the polished finish.The finished basement extends the living space with new LED lighting and a renovated 2-piece bathroom, ideal for a recreation room, home office, or guest space. One garage parking space plus one driveway space.Walk to parks and trails. Minutes to Oakville Place, Metro, restaurants, and the QEW for commuting east or west.
FOR SALE: $760,000
MLS® ID W13031528
Interior Details
Cooling: None
Total Rooms: 7
Kitchens: 1
Laundry: In Basemen
Exposure: NORTH EAST
Patio Terrace: None
Building Details
Basement Type: Finished
Fuel: Gas
Garage Type: Built-In
Heating: Forced Air
Construction: Aluminum Siding, Brick
Pet Friendly: Yes-with Restrictions
Parking Details
Parking Spaces: 1
Fee Details
Maintenance Fees: $475
Taxes: $2,930
Common Element Included: n
Land Details
Cross Streets: Lancaster Dr. & Lincoln Gate
Rooms
Living Room: 5.49 x 3.31 ft
Vinyl Floor, Walk-Out
Vinyl Floor, Walk-Out
Dining Room: 3 x 2.36 ft
Vinyl Floor, Window
Vinyl Floor, Window
Kitchen: 2.39 x 2.31 ft
Vinyl Floor, Stainless Steel Appl, Quartz Counter
Vinyl Floor, Stainless Steel Appl, Quartz Counter
Primary Bedroom: 4.12 x 3.75 ft
Vinyl Floor, Walk-In Closet(s), Window
Vinyl Floor, Walk-In Closet(s), Window
Bedroom: 3.79 x 2.72 ft
Vinyl Floor, Window, Closet
Vinyl Floor, Window, Closet
Recreation: 5.21 x 4.18 ft
Vinyl Floor, 2 Pc Bath
Vinyl Floor, 2 Pc Bath
Map
Listed by: EXP REALTY
Similar Listings For Sale
*** This website may only be used by consumers that have a bona fide interest in the purchase, sale, or lease of real estate of the type being offered via the website.
**** The data is deemed reliable but is not guaranteed accurate by TRREB.



