
2489 Taunton Road #214
OAKVILLE CONDO APARTMENT
- College Park
- 2 Bed
- 2 Bath
- Floor plan SqFt
- 17 Days on Market
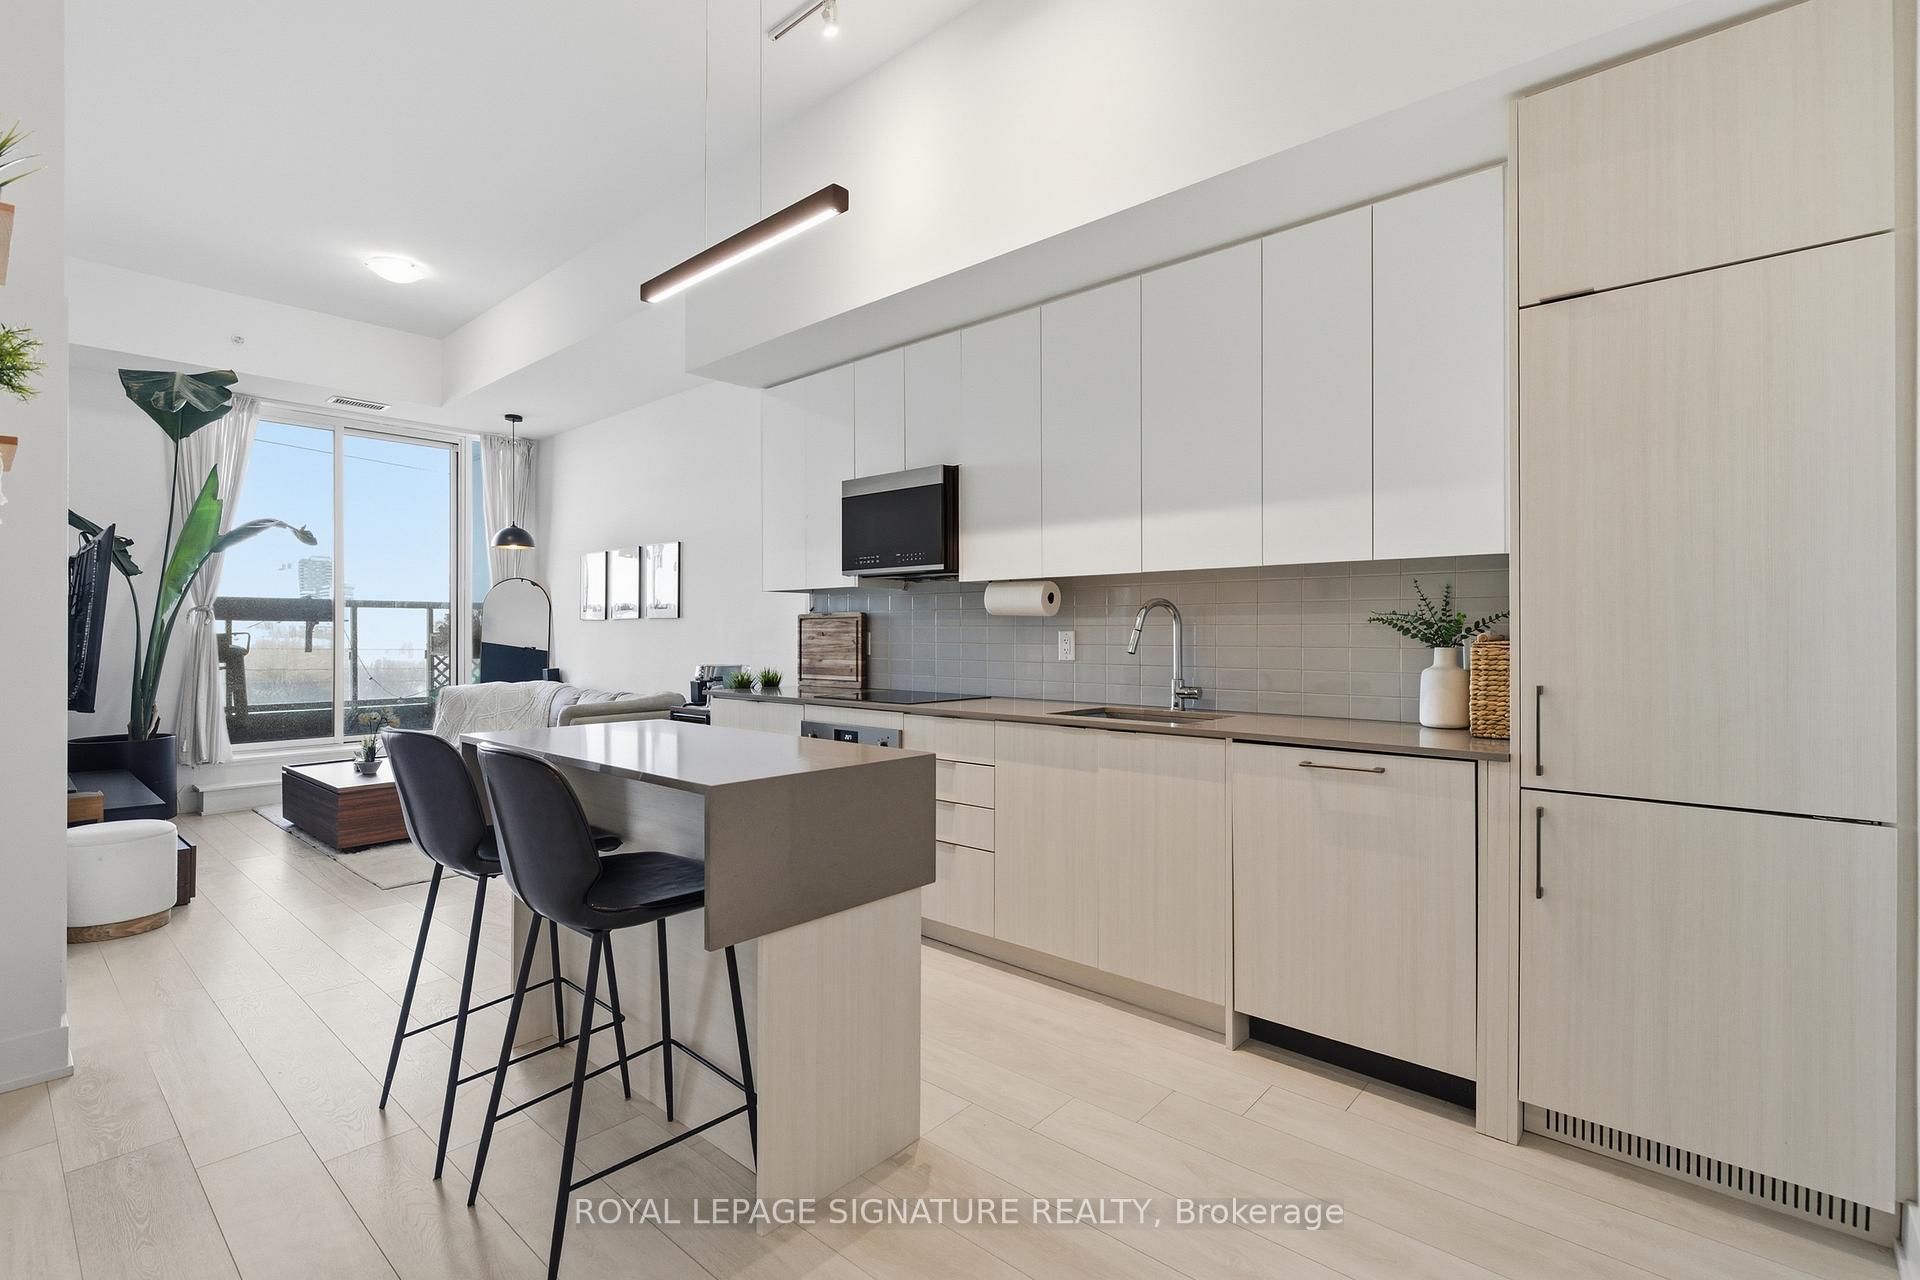
Turnkey 2-bedroom, 2-bathroom condo built in 2022, ideal for first-time buyers, downsizers, or investors.This carpet-free unit offers a functional open-concept layout with a balcony, ensuite laundry, and a primary bedroom featuring a walk-in closet and ensuite bathroom.Enjoy this stylish unit with soaring 11-ft ceilings and a thoughtfully designed kitchen featuring upgraded appliances, a waterfall granite countertop, wall oven and cooktop, a dedicated pots-and-pans drawer, and upgraded bathrooms. The convenience of an in-suite stacked washer and dryer completes the space.Includes one underground parking space and a private storage locker.Residents enjoy premium amenities such as a gym, outdoor pool, rooftop terrace, Yoga/Pilates room,wine tasting room with Chef's table, large party room, and theatre room, along with 24-hour concierge service. Conveniently located near the GO Bus Terminal, Highways 407 and 403, everyday shopping (Walmart,Superstore, Longo's, Winners), dining, and nearby parks and nature trails.Move-in ready and low maintenance-an excellent opportunity in a prime Oakville location.
FOR SALE: $510,000
MLS® ID W13041340
Interior Details
Cooling: Central Air
Total Rooms: 4
Kitchens: 1
Laundry: Ensuite
Exposure: NORTH
Patio Terrace: Open
Building Details
Basement Type: None
Fuel: Gas
Garage Type: Underground
Heating: Forced Air
Construction: Concrete
Pet Friendly: Yes-with Restrictions
Parking Details
Parking Spaces: 0
Parking Designation: Underground
Fee Details
Maintenance Fees: $680.96
Taxes: $2,879.48
Common Element Included: n
Land Details
Cross Streets: Dundas & Trafalgar
Rooms
Living Room: 4.15 x 3.12 ft
W/O To Balcony, Combined w/Dining, Carpet Free
W/O To Balcony, Combined w/Dining, Carpet Free
Kitchen: 3.96 x 3.11 ft
B/I Appliances
B/I Appliances
Primary Bedroom: 4.15 x 3.05 ft
Walk-In Closet(s), Carpet Free
Walk-In Closet(s), Carpet Free
Bedroom 2: 2.5 x 2.45 ft
Carpet Free
Carpet Free
Map
Listed by: ROYAL LEPAGE SIGNATURE REALTY
Similar Listings For Sale
*** This website may only be used by consumers that have a bona fide interest in the purchase, sale, or lease of real estate of the type being offered via the website.
**** The data is deemed reliable but is not guaranteed accurate by TRREB.



