
95 Viva Gardens
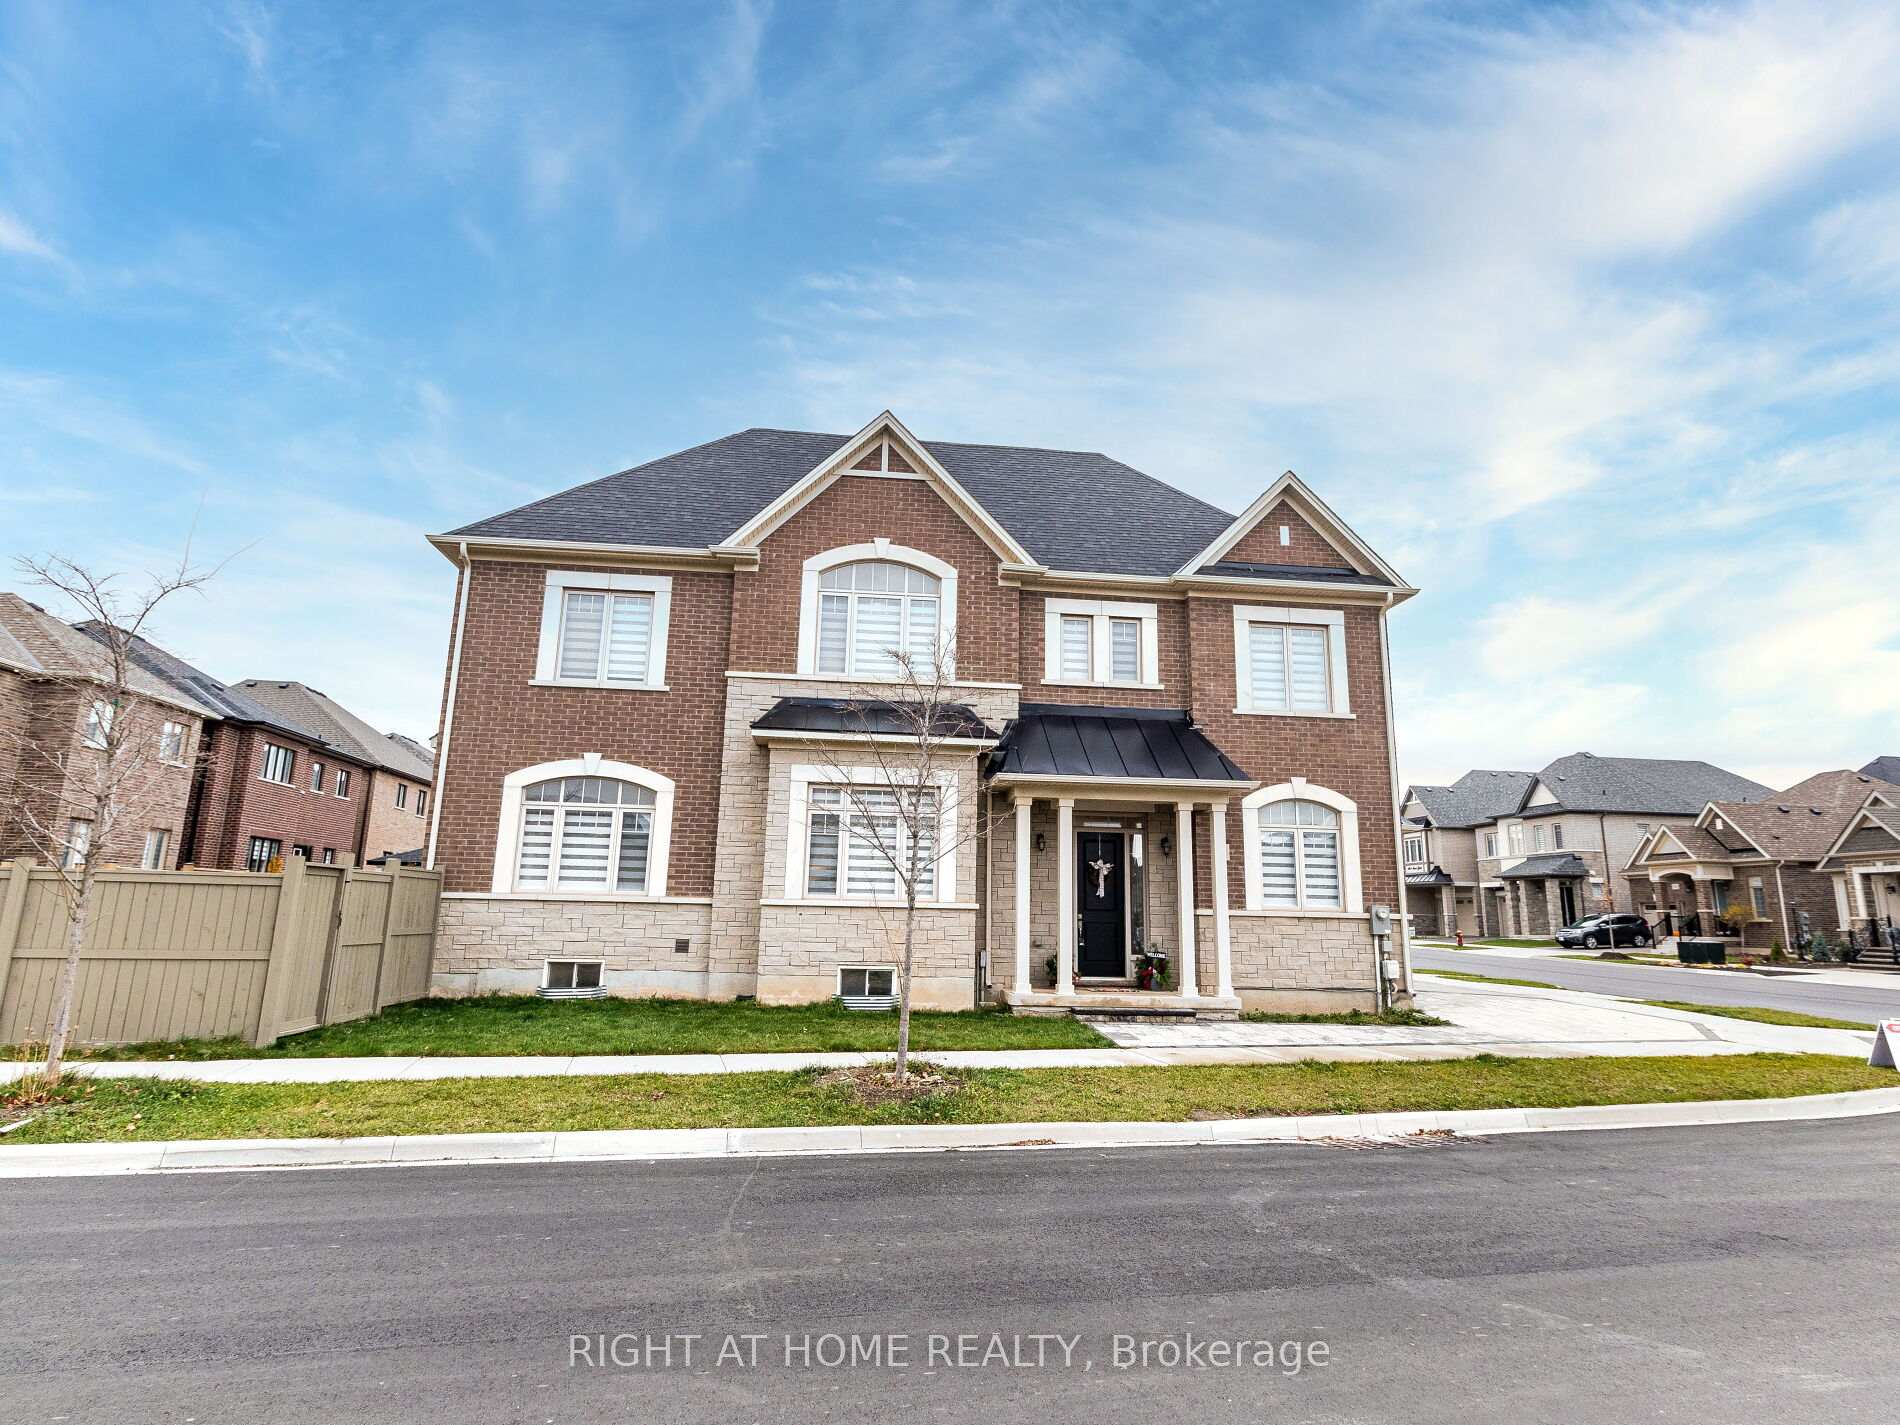
OAKVILLE DETACHED
- College Park
- 4 Bed
- 5 Bath
- 36 Days on Market
- Virtual Tour
Beautiful Valery home with 4 + 1 bedrooms, 5 bathrooms, offering approx. 3400 sq ft including professionally finished basement by the builder. Extensive upgrades including, engineered hardwood flooring, plaster Crown Moulding throughout main Fl and upper hallway, 10 & 9 ceilings, great room with fireplace, upgraded tiles on main fl. surround system on main Fl, beautiful kitchen with quartz counters, quartz backsplash, breakfast counter and top of the line Jenn-Air SS appliances, gas stove and gas oven.. Enlarged basement windows & rough-in for wet bar. 2nd floor laundry room. All upstairs bedrooms have ensuite bathrooms & the primary bedroom with luxe 5-piece ensuite soaker tub & glass shower. Close to schools, hospital Hwy, parks and lots more. Incredible value here! 10+! **EXTRAS** Some Furniture can be included please ask LA.
FOR SALE: $1,689,990
MLS® ID W13042670
Interior Details
Cooling: Central Air
Total Rooms: 15
Kitchens: 1
Building Details
Basement Type: Finished, Full
Fuel: Gas
Garage Type: Built-In
Heating: Forced Air
Construction: Brick, Stone
Parking Details
Parking Spaces: 3
Fee Details
Taxes: $7,637
Common Element Included: n
Land Details
Cross Streets: Post Rd
Rooms
Bathroom:
3 Pc Ensuite, Ceramic Floor, Quartz Counter
3 Pc Ensuite, Ceramic Floor, Quartz Counter
Breakfast: 2.98 x 3.66 ft
Crown Moulding, Hardwood Floor
Crown Moulding, Hardwood Floor
Kitchen: 3.51 x 2.59 ft
Breakfast Bar, Hardwood Floor, Pantry
Breakfast Bar, Hardwood Floor, Pantry
Bedroom 4: 4.57 x 4.17 ft
3 Pc Ensuite, Broadloom, Walk-In Closet(s)
3 Pc Ensuite, Broadloom, Walk-In Closet(s)
Great Room: 4.27 x 4.27 ft
Combined w/Dining, Fireplace, Hardwood Floor
Combined w/Dining, Fireplace, Hardwood Floor
Recreation:
Broadloom, 3 Pc Bath, Window
Broadloom, 3 Pc Bath, Window
Bedroom 2: 3.25 x 4.17 ft
3 Pc Ensuite, Broadloom, Cathedral Ceiling(s)
3 Pc Ensuite, Broadloom, Cathedral Ceiling(s)
Primary Bedroom: 4.67 x 4.37 ft
Broadloom, Coffered Ceiling(s), Walk-In Closet(s)
Broadloom, Coffered Ceiling(s), Walk-In Closet(s)
Dining Room: 4.88 x 4.27 ft
Combined w/Great Rm, Crown Moulding, Hardwood Floor
Combined w/Great Rm, Crown Moulding, Hardwood Floor
Bedroom 3: 3.35 x 3.05 ft
3 Pc Ensuite, Broadloom, Walk-In Closet(s)
3 Pc Ensuite, Broadloom, Walk-In Closet(s)
Library: 2.95 x 3.66 ft
Coffered Ceiling(s), Crown Moulding, Hardwood Floor
Coffered Ceiling(s), Crown Moulding, Hardwood Floor
Map
Listed by: RIGHT AT HOME REALTY
*** This website may only be used by consumers that have a bona fide interest in the purchase, sale, or lease of real estate of the type being offered via the website.
**** The data is deemed reliable but is not guaranteed accurate by TRREB.



