
345 Wheat Boom Drive #102
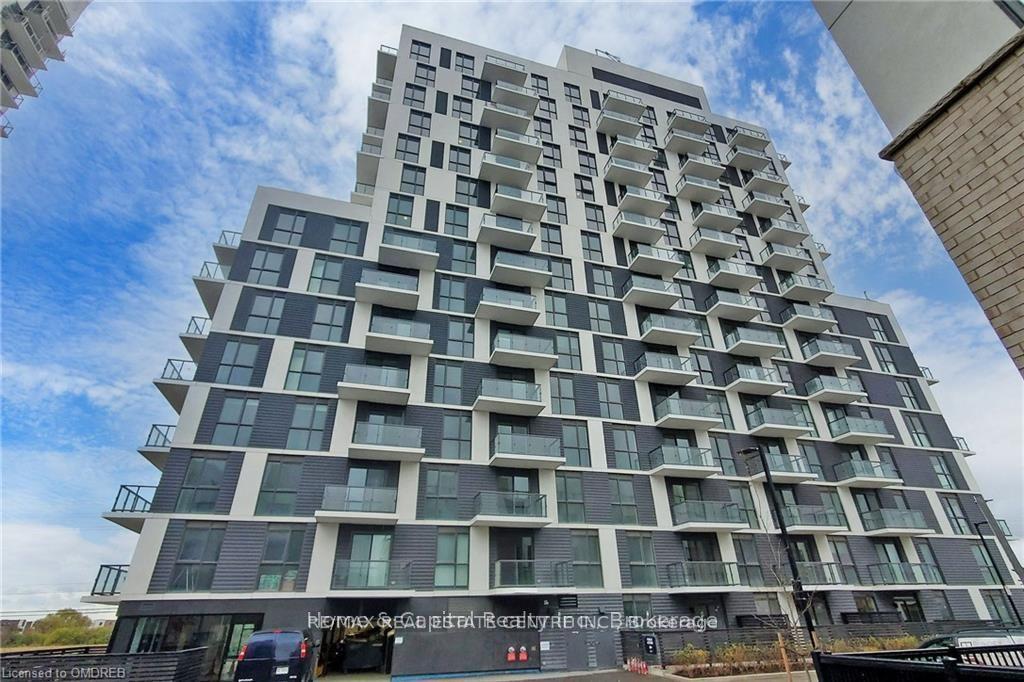
OAKVILLE CONDO APARTMENT
- College Park
- 1 Bed
- 1 Bath
- owner SqFt
- 108 Days on Market
###low low price####Quick Sale####Amazing loft unit;Welcome to this bright & stunning one Bedroom loft unit , that features 9 ft floor-to-ceiling windows, located in sought-after Oak Village by Minto.This well-designed floor plan maximizes every inch of space incles Balcony. Loft unit offers you complete privacy This Open Concept layout gives you the ability to entertain with Dining/Living Combined .This modern kitchen is equipped with full size stainless steel appliances, upgraded Countertop with Subway Style backsplash, master bedroom offers large size closet , luxury bathroom with upgraded vanity with undermount sink, Olympia shower floor tile. Parking is Included! Keyless Entry throughout building with Smart Technology Pad in unit for two way Video Call to see guests in Lobby Entrance Or Deliveries. Unmatched technology that scans registered license plates to access Garage. SmartONE iOS/Android Phone App to control Room Lights, Lock/Unlock Door, Burglar Alarm, Thermostat etc. Secure Parcel deliveries in mailbox, Cameras throughout the building for security. Amenities include Gym, BBQ and Party room.
FOR SALE: $439,000
MLS® ID W13045756
Interior Details
Cooling: Central Air
Total Rooms: 4
Kitchens: 1
Laundry: Ensuite
Exposure: SOUTH EAST
Patio Terrace: Open
Building Details
Year Built: 0-5
Basement Type: None
Fuel: Gas
Garage Type: Underground
Heating: Forced Air
Construction: Concrete
Pet Friendly: Yes-with Restrictions
Parking Details
Parking Spaces: 0
Parking Designation: Underground
Fee Details
Maintenance Fees: $490
Taxes: $3,210
Common Element Included: n
Land Details
Cross Streets: Trafalgar and Dundas St E
Property Features
Park
Golf
Public Transit
School
Building Amenities
Concierge
Gym
Party Room/Meeting Room
Visitor Parking
Rooms
Kitchen: 2.9 x 3.5 ft
Laminate
Laminate
Living Room: 3 x 3.5 ft
Bedroom: 3 x 3.5 ft
Laundry: 1 x 1 ft
Map
Listed by: RE/MAX REAL ESTATE CENTRE INC.
Similar Listings For Sale
*** This website may only be used by consumers that have a bona fide interest in the purchase, sale, or lease of real estate of the type being offered via the website.
**** The data is deemed reliable but is not guaranteed accurate by TRREB.



