
2379 Central Park Drive #601
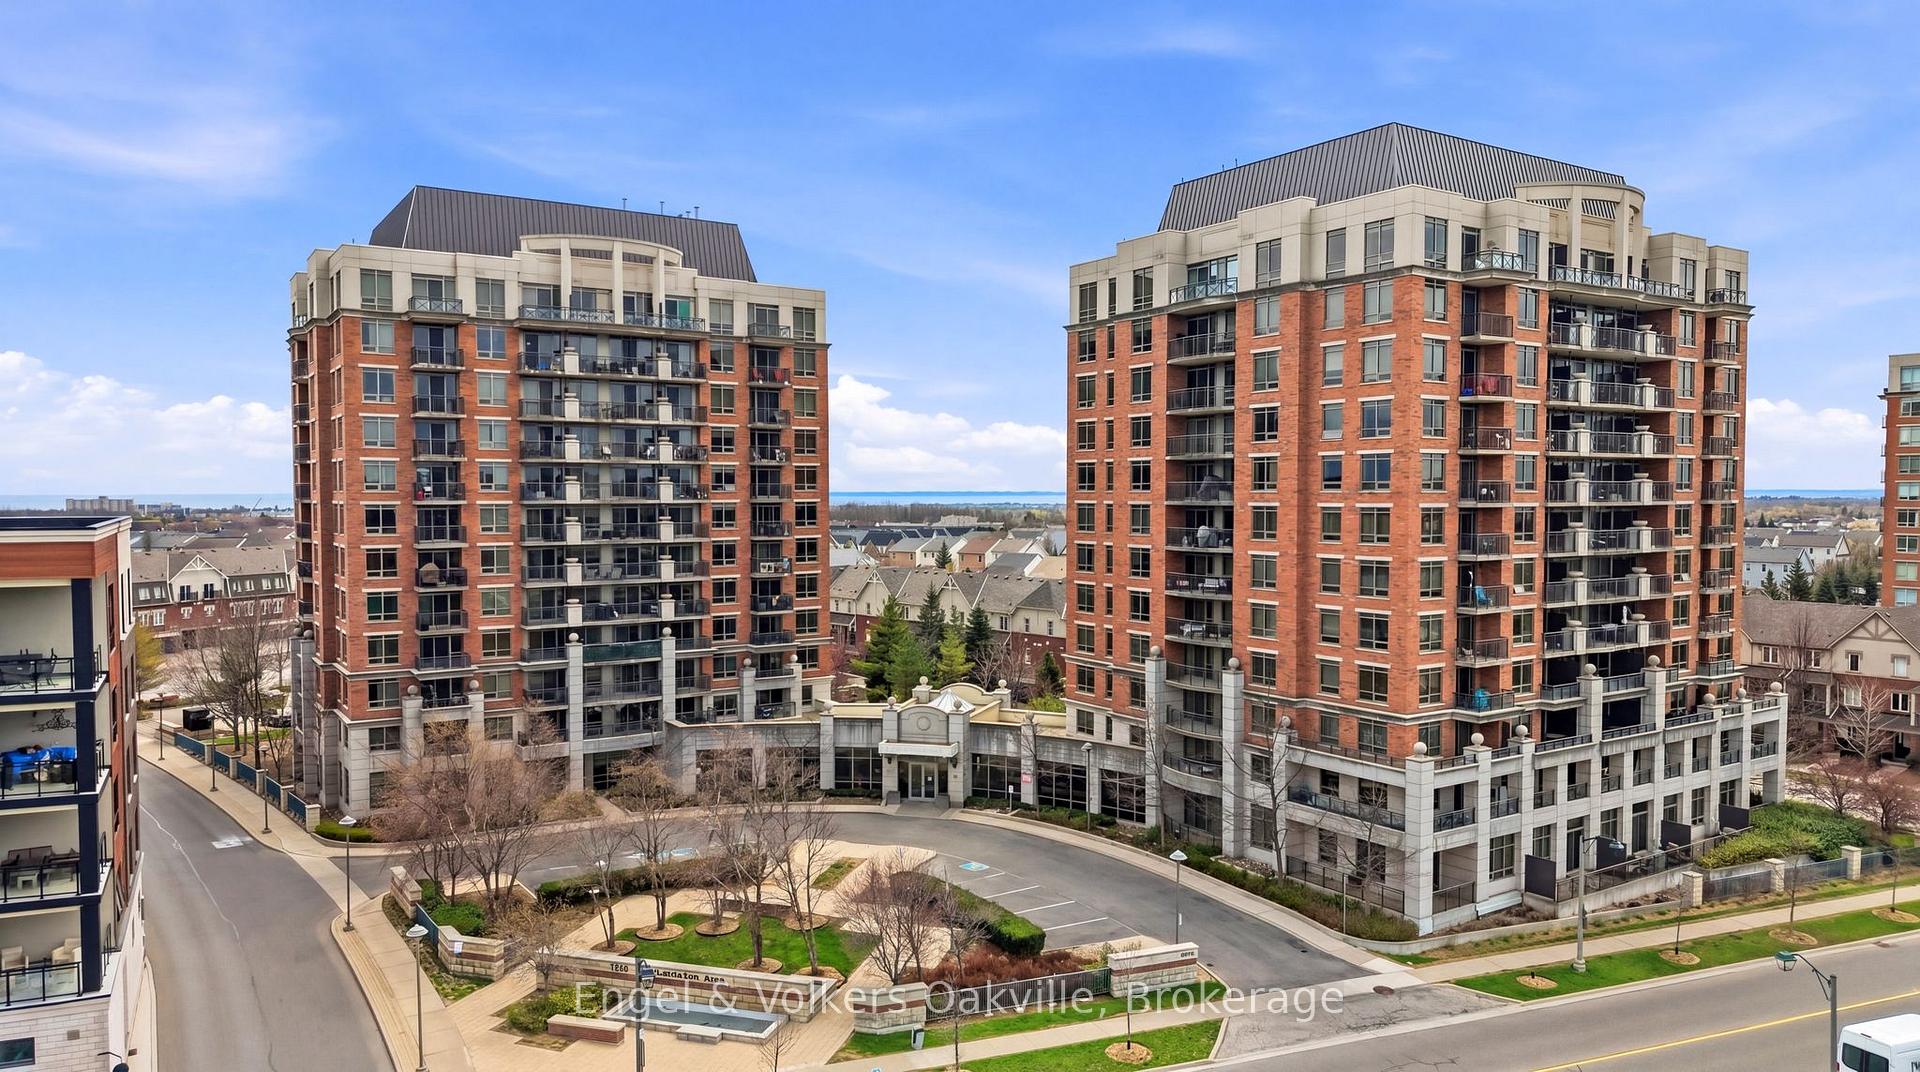
OAKVILLE CONDO APARTMENT
- College Park
- 2 Bed
- 1 Bath
- Owner SqFt
- 10 Days on Market
Discover sophisticated urban living at The Courtyard Residences, located at 2379 Central Park Drive. This meticulously maintained 1-bedroom plus den, 6th floor unit offers a spacious, carpet-free interior featuring high-quality engineered wood flooring and stainless steel appliances. The versatile den provides the ideal footprint for a professional home office, additional storage, or cozy guest nook, while the open-concept living area flows seamlessly out to an oversized balcony. From here, you can enjoy unobstructed views of the park and open greenspace. Beyond the suite's modern finishes, residents enjoy access to a premier collection of building amenities designed for wellness and leisure. Stay active in the large gym, unwind in the sauna and whirlpool, or spend summer afternoons by the expansive outdoor pool and BBQ area. The building also features a large party room for hosting gatherings and ample visitor parking for guests. Complete with one underground parking space and a dedicated locker, this home offers the ultimate convenience. Perfectly situated in Oakville's desirable River Oaks neighbourhood, this property puts you within easy walking distance of premium shops, vibrant restaurants, and essential amenities. Whether you are looking for a peaceful retreat overlooking the park or a centrally located hub near the action, this condo delivers a perfect balance of luxury and lifestyle.
FOR SALE: $479,900
MLS® ID W13048452
Interior Details
Cooling: Central Air
Total Rooms: 5
Kitchens: 1
Laundry: In-Suite L
Exposure: NORTH
Patio Terrace: Open
Building Details
Year Built: 16-30
Basement Type: None
Fuel: Other
Garage Type: Underground
Heating: Heat Pump
Construction: Brick, Concrete
Pet Friendly: Yes-with Restrictions
Parking Details
Parking Spaces: 0
Fee Details
Maintenance Fees: $603.37
Taxes: $2,462
Common Element Included: n
Land Details
Cross Streets: Dundas St. / Oak Park Blvd.
Building Amenities
Community BBQ
Gym
Visitor Parking
Outdoor Pool
Sauna
Party Room/Meeting Room
Rooms
Living Room: 5.77 x 3.1 ft
Kitchen: 2.34 x 2.62 ft
Bedroom: 2.79 x 4.6 ft
Den: 2.41 x 2.46 ft
Bathroom: 1.5 x 2.46 ft
4 Pc Bath
4 Pc Bath
Map
Listed by: Engel & Volkers Oakville
Similar Listings For Sale
*** This website may only be used by consumers that have a bona fide interest in the purchase, sale, or lease of real estate of the type being offered via the website.
**** The data is deemed reliable but is not guaranteed accurate by TRREB.



