
2485 Taunton Road #447
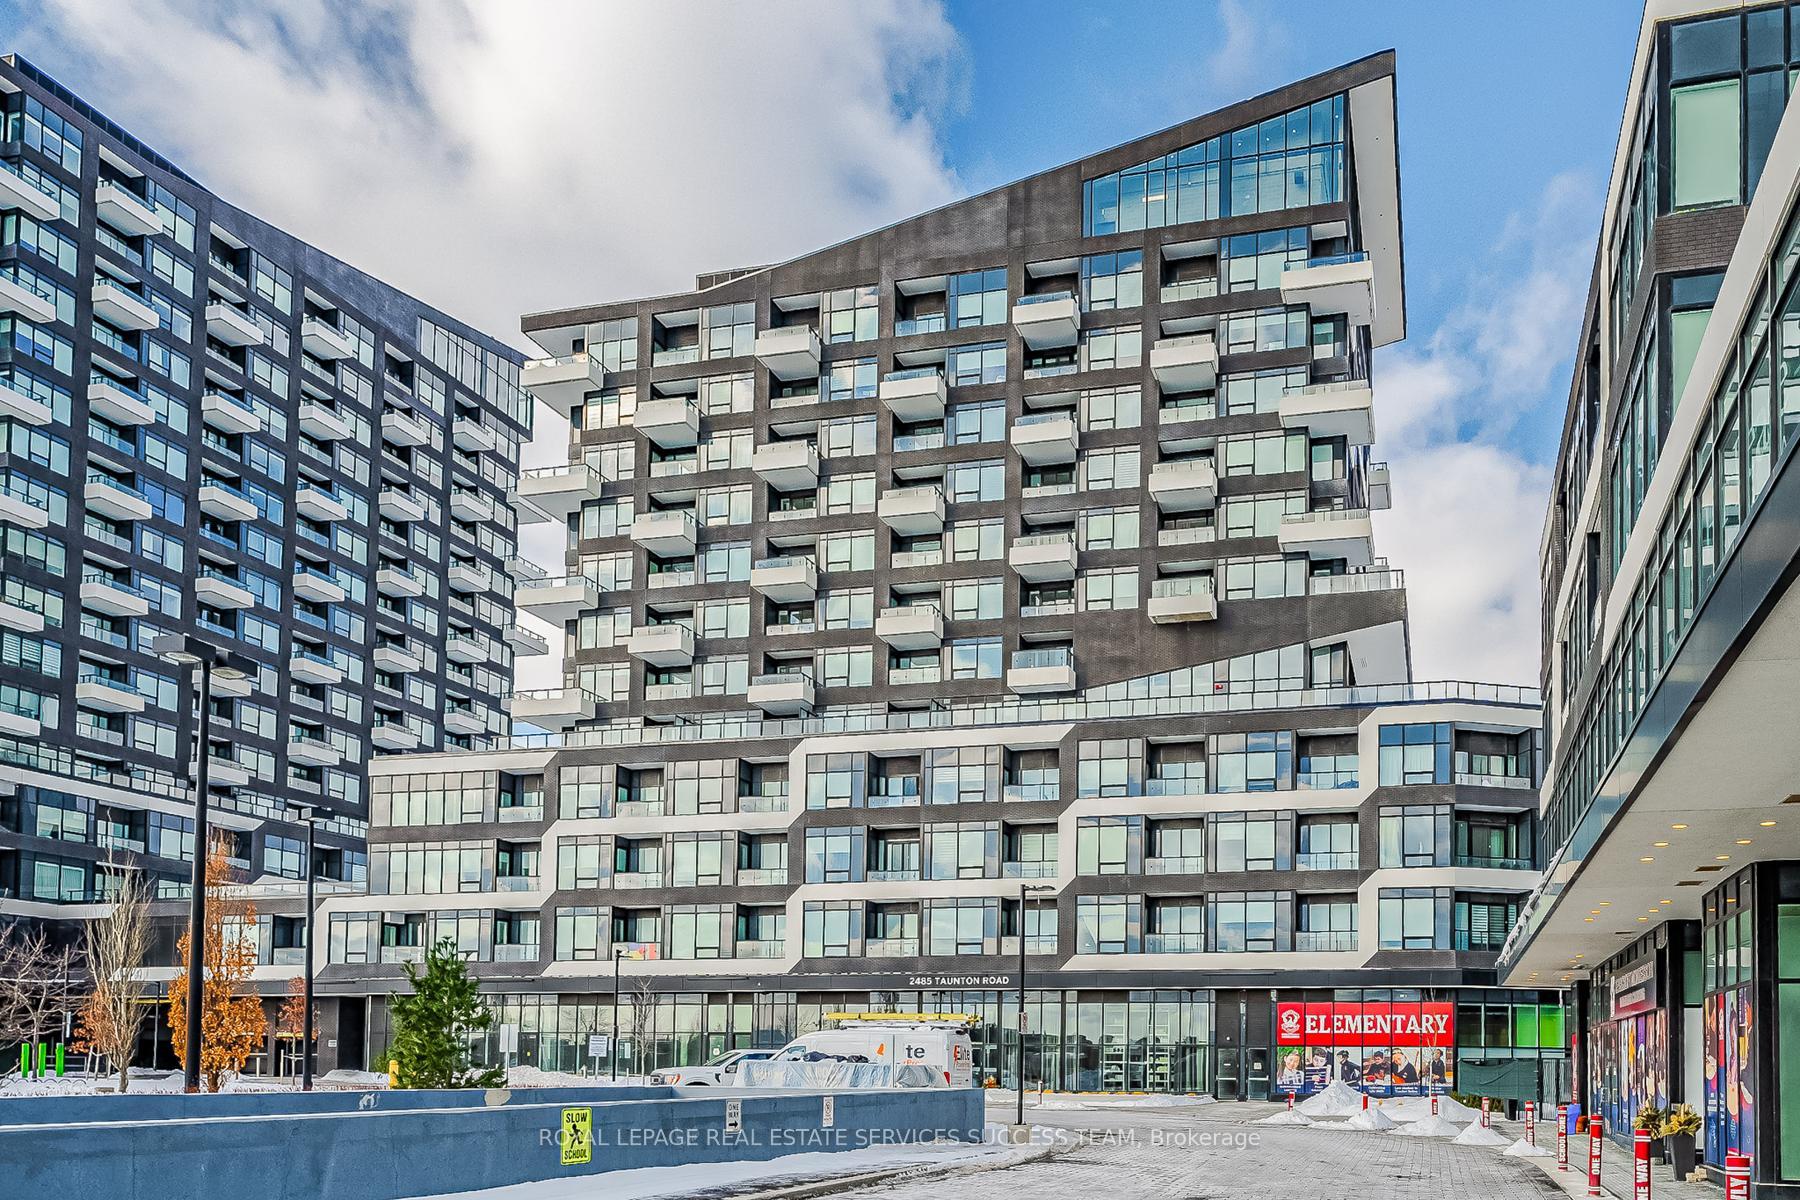
OAKVILLE CONDO APARTMENT
- College Park
- 2 Bed
- 1 Bath
- 600 SqFt
- 4 Days on Market
Experience Luxury Living In This Modern One-bedroom Plus Den Condo In Oakville Uptown Core, Designed For Both Style And Comfort. Featuring Soaring 11-foot Ceilings And Abundant Natural Light, This Stunning Unit Boasts An Upgraded Kitchen With High-end Appliances, Quartz Countertops, A Stylish Backsplash, In-suite Laundry, And A Beautifully Designed Bathroom. Plus, Enjoy The Added Convenience Of An Oversized Locker Located Right Beside The Unit For Extra Storage.Indulge In Top-tier Amenities, Including Fitness Centre, Outdoor Pool, Pilates Room, And Rooftop Terrace-perfect For Relaxation And Leisure. As The Tallest Building In Oakville's Uptown Core, This Residence Offers An Unbeatable Location Near Sheridan College, Oakville Trafalgar Memorial Hospital, And Just Steps From The Uptown Bus Terminal. With Quick Access To Highways 407 & 403, The Oakville Go Station, Grocery Stores, And Restaurants, Everything You Need Is At Your Doorstep.Don't Miss This Incredible Opportunity.
FOR SALE: $459,900
MLS® ID W13055364
Interior Details
Cooling: Central Air
Total Rooms: 4
Kitchens: 1
Laundry: In-Suite L
Exposure: WEST
Patio Terrace: Open
Building Details
Year Built: 0-5
Basement Type: None
Fuel: Gas
Garage Type: Underground
Heating: Forced Air
Construction: Concrete
Pet Friendly: Yes-with Restrictions
Parking Details
Parking Spaces: 0
Parking Designation: Underground
Fee Details
Maintenance Fees: $528.53
Taxes: $2,278.55
Common Element Included: y
Land Details
Cross Streets: Dundas & Trafalgar
Property Features
Greenbelt/Conservation
Hospital
Park
Public Transit
Rec./Commun.Centre
Building Amenities
Concierge
Exercise Room
Outdoor Pool
Recreation Room
Rooftop Deck/Garden
Rooms
Den: 6.73 x 3.08 ft
Laminate
Laminate
Kitchen: 6.73 x 3.08 ft
Laminate
Laminate
Primary Bedroom: 2.47 x 2.22 ft
Laminate
Laminate
Bathroom: 3.29 x 3.05 ft
Laminate
Laminate
Map
Listed by: ROYAL LEPAGE REAL ESTATE SERVICES SUCCESS TEAM
Similar Listings For Sale
*** This website may only be used by consumers that have a bona fide interest in the purchase, sale, or lease of real estate of the type being offered via the website.
**** The data is deemed reliable but is not guaranteed accurate by TRREB.



