
1250 Marlborough Court #27
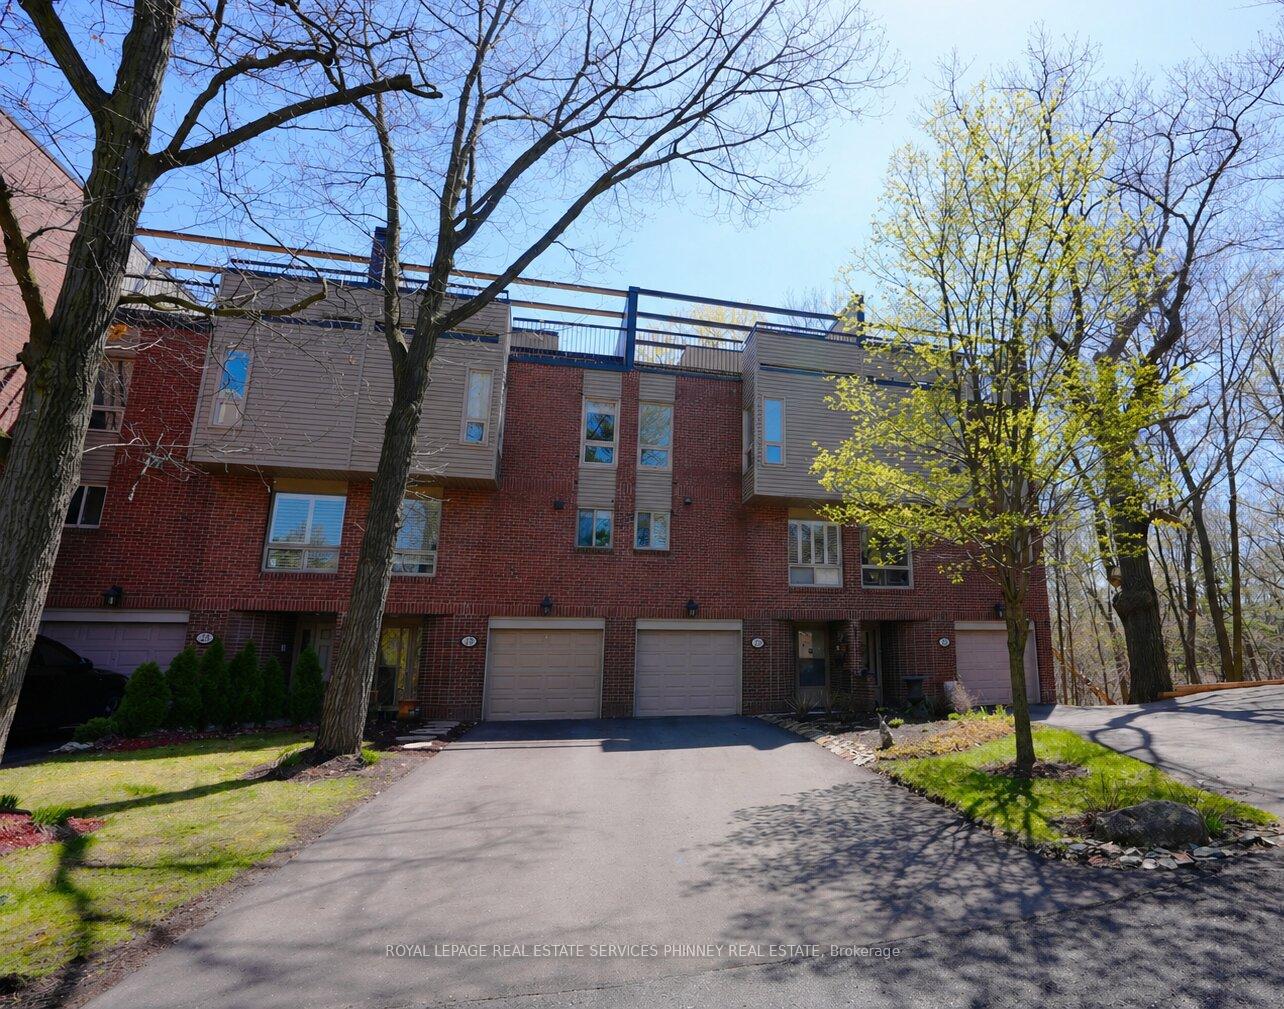
OAKVILLE CONDO TOWNHOUSE
- College Park
- 3 Bed
- 3 Bath
- Plans SqFt
- 2 Days on Market
Experience the perfect fusion of urban convenience and natural beauty in this immaculately maintained 1,950 sq ft home, nestled in the highly sought-after Ravine and Treetop community. Set against the tranquil backdrop of lush greenery and mature trees, this residence offers exceptional privacy and a serene escape from city life all while being centrally located. Designed for both relaxation and entertainment, this multi-level home features a private garden patio, an expanded balcony ideal for BBQs and evening unwinding, and a rooftop terrace with a wet bar that boasts stunning views of the McCraney Valley Trail. Inside, the home is thoughtfully upgraded with granite countertops, stainless steel appliances, a center island and dedicated dining area in the kitchen, hardwood floors throughout, gas fireplace in the living room, and elegantly updated bathrooms. Natural light floods the home through large windows and an open staircase, enhancing the sense of space and warmth. With three spacious bedrooms and three stylish bathrooms, this residence is ideal for a wide range of lifestyles. Whether you're a family, a couple, or a professional, you'll appreciate the seamless blend of comfort, style, and location. Enjoy unparalleled convenience just a short walk to the bus stop with a 5-minute ride to the Oakville GO station, and steps from scenic hiking, biking, and jogging trails. This home is within walking distance of top-rated schools including Sunningdale, Montclair, White Oaks, St. Michaels, and Holy Trinity. You're also minutes from local shops, restaurants, Oakville Place, the QEW, 407, downtown Oakville, and community hubs like the White Oaks pool and library. This is more than a home it's a lifestyle sanctuary where city energy meets the calming embrace of nature. Don't miss your chance to call it yours. Available fully furnished!
FOR SALE: $799,999
MLS® ID W13059410
Interior Details
Cooling: Central Air
Total Rooms: 9
Kitchens: 1
Laundry: Laundry Ro
Exposure: SOUTH
Patio Terrace: Terrace
Building Details
Year Built: 31-50
Basement Type: None
Fuel: Gas
Garage Type: Attached
Heating: Forced Air
Construction: Brick, Vinyl Siding
Pet Friendly: Yes-with Restrictions
Parking Details
Parking Spaces: 2
Parking Designation: Private
Fee Details
Maintenance Fees: $894.44
Taxes: $4,140
Common Element Included: n
Land Details
Cross Streets: Trafalgar Rd & Marlborough Crt
Rooms
Family Room: 3.33 x 4.11 ft
Slate Flooring, W/O To Garden, Closet
Slate Flooring, W/O To Garden, Closet
Living Room: 3.38 x 5.41 ft
Fireplace, Hardwood Floor, W/O To Deck
Fireplace, Hardwood Floor, W/O To Deck
Dining Room: 3.17 x 3.84 ft
Hardwood Floor, Open Concept, Pot Lights
Hardwood Floor, Open Concept, Pot Lights
Kitchen: 2.92 x 3.66 ft
Hardwood Floor, Stainless Steel Appl, Open Concept
Hardwood Floor, Stainless Steel Appl, Open Concept
Breakfast: 2.92 x 1.73 ft
Hardwood Floor, Large Window, Open Concept
Hardwood Floor, Large Window, Open Concept
Primary Bedroom: 4.22 x 3.78 ft
Hardwood Floor, Walk-In Closet(s), 3 Pc Ensuite
Hardwood Floor, Walk-In Closet(s), 3 Pc Ensuite
Bedroom 2: 4.47 x 2.79 ft
Hardwood Floor, Overlooks Frontyard, Closet
Hardwood Floor, Overlooks Frontyard, Closet
Bedroom 3: 3.71 x 2.54 ft
Hardwood Floor, Window, Closet
Hardwood Floor, Window, Closet
Loft: 3.07 x 1.91 ft
Wet Bar, W/O To Terrace
Wet Bar, W/O To Terrace
Map
Listed by: ROYAL LEPAGE REAL ESTATE SERVICES PHINNEY REAL ESTATE
Similar Listings For Sale
*** This website may only be used by consumers that have a bona fide interest in the purchase, sale, or lease of real estate of the type being offered via the website.
**** The data is deemed reliable but is not guaranteed accurate by TRREB.



