
3220 William Coltson Avenue Ph - 2202
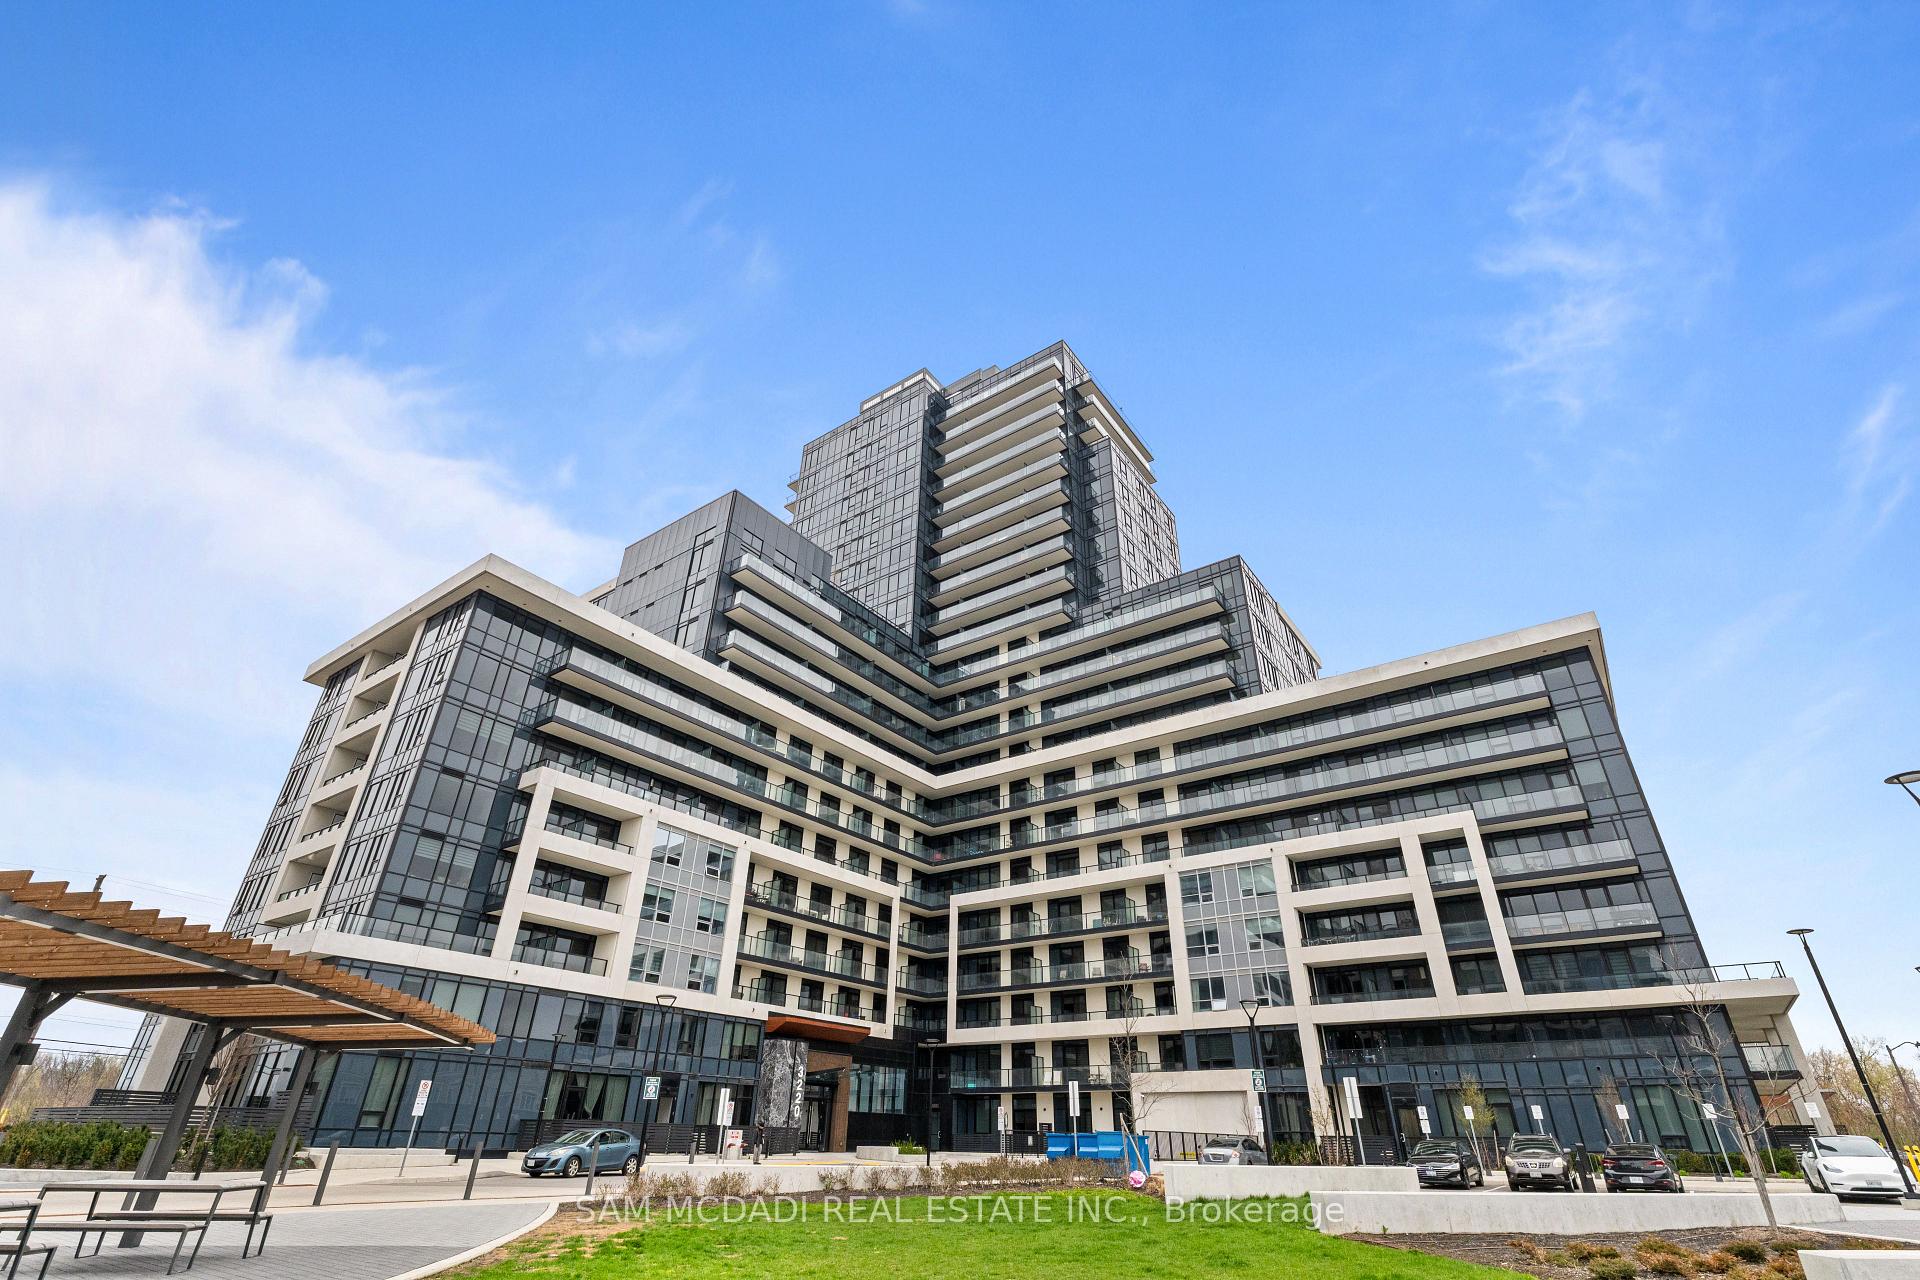
OAKVILLE CONDO APARTMENT
- College Park
- 2 Bed
- 2 Bath
- Mpac SqFt
- 13 Days on Market
- Virtual Tour
Welcome to the coveted Upper West Side Condos in North Oakville. This exceptional 2 bedroom 2 full bathrooms penthouse is thoughtfully designed for modern living. Comes complete with 1 parking space and 1 locker, along with keyless entry, smart home features, and concierge security for added comfort and convenience. As a penthouse, the unit offers 10 foot ceilings and taller doors, enhancing the bright, open feel throughout. Inside, you'll find over $23,000 in premium upgrades, including quartz countertops, upgraded cabinetry, laminate flooring, pot lights in the kitchen, a custom backsplash, an upgraded sink, and high-end stainless steel appliances. Internet is also included. The open-concept layout is filled with natural light and extends to stunning penthouse views overlooking expansive greenspace. Residents enjoy access to top-tier amenities, including a fully equipped fitness centre, stylish party rooms, comfortable lounges, a rooftop terrace with BBQs, and a pet wash station-perfect for both entertaining and everyday living. Ideally located in a vibrant community, this home is close to excellent schools, shopping, dining, and offers easy access to Highways 403 and 407 for a seamless commute. This is a rare chance to own a beautifully upgraded penthouse in one of Oakville's most desirable communities-ideal for professionals, downsizers, or anyone seeking a refined, low-maintenance lifestyle.
FOR SALE: $575,000
MLS® ID W13067348
Interior Details
Cooling: Central Air
Total Rooms: 4
Kitchens: 1
Laundry: Ensuite
Exposure: SOUTH EAST
Patio Terrace: Open
Building Details
Year Built: 0-5
Basement Type: None
Fuel: Gas
Garage Type: Underground
Heating: Forced Air
Construction: Concrete, Brick
Pet Friendly: Yes-with Restrictions
Parking Details
Parking Spaces: 1
Fee Details
Maintenance Fees: $618.79
Taxes: $3,280.03
Common Element Included: n
Land Details
Cross Streets: Trafalgar/Dundas
Building Amenities
Community BBQ
Concierge
Exercise Room
Gym
Party Room/Meeting Room
Rooftop Deck/Garden
Rooms
Kitchen: 3.17 x 4.92 ft
Laminate, Stainless Steel Appl, Centre Island
Laminate, Stainless Steel Appl, Centre Island
Living Room: 3.28 x 3.1 ft
Laminate, Open Concept, Combined w/Kitchen
Laminate, Open Concept, Combined w/Kitchen
Primary Bedroom: 3.48 x 3.31 ft
Laminate, 4 Pc Ensuite, Closet
Laminate, 4 Pc Ensuite, Closet
Bedroom: 3.47 x 2.84 ft
Laminate, Closet, South View
Laminate, Closet, South View
Map
Listed by: SAM MCDADI REAL ESTATE INC.
Similar Listings For Sale
*** This website may only be used by consumers that have a bona fide interest in the purchase, sale, or lease of real estate of the type being offered via the website.
**** The data is deemed reliable but is not guaranteed accurate by TRREB.



