
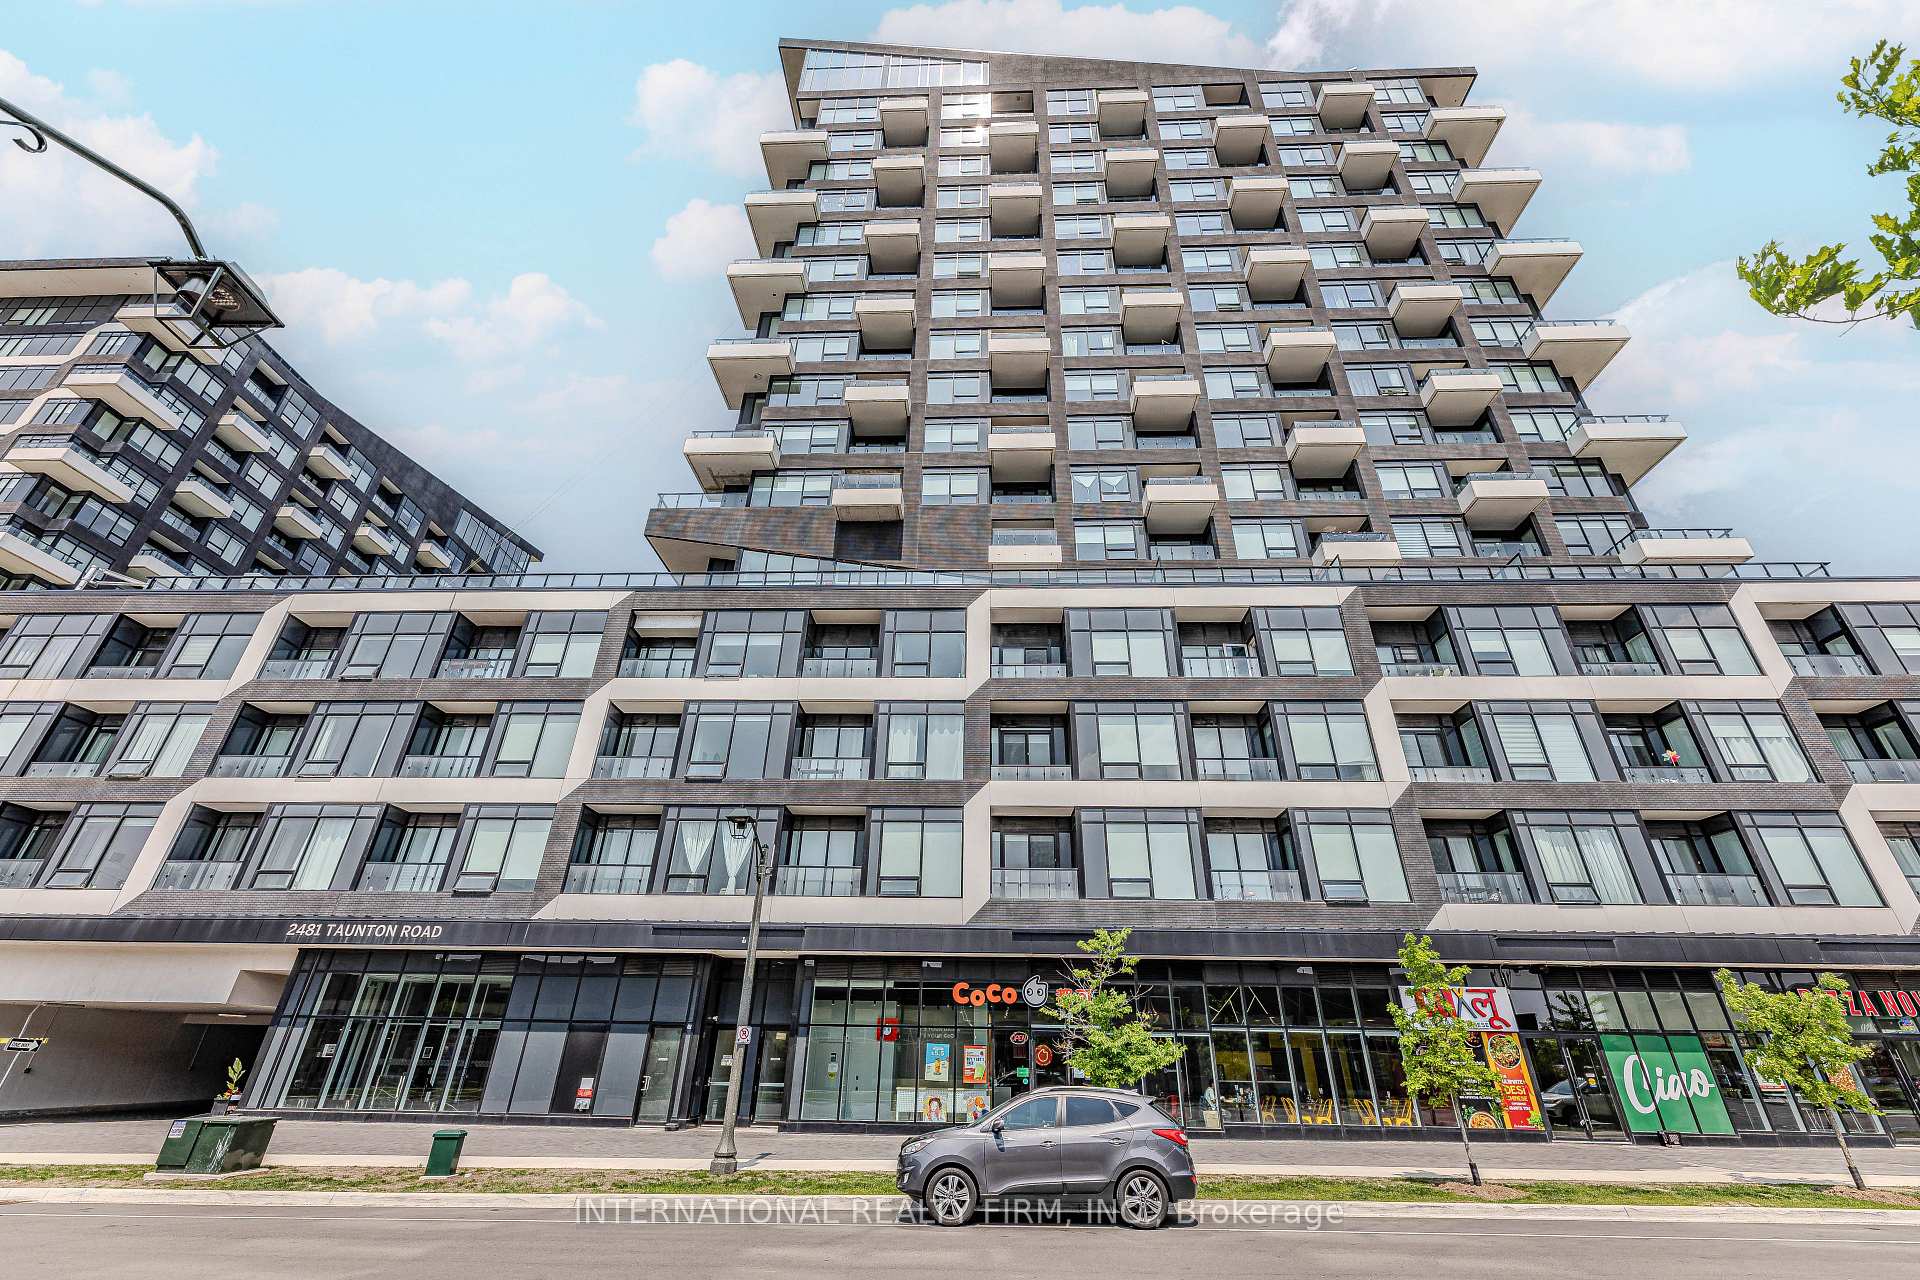
2481 Taunton Road #1307
OAKVILLE CONDO APARTMENT
- College Park
- 2 Bed
- 2 Bath
- floorplan SqFt
- 14 Days on Market
Welcome to this stunning southeast corner unit in the highly sought-after Uptown Core Oakville location! This highly desirable floor plan offers 854 sqft of living space, plus a 62 sqft balcony. Featuring two split bedrooms and two bathrooms, the unit boasts 9' smooth ceilings, pot lights, and wide laminate flooring throughout. Open-concept modern kitchen and living/dining space. The kitchen has been beautifully upgraded with granite countertops, a center island, a stylish backsplash, and sleek stainless steel appliances with an integrated dishwasher, and a fridge. The master bedroom comes with a 3-piece ensuite and a spacious closet. Enjoy the convenience of in-suite laundry, along with one parking space and one locker. With large windows and a balcony, this home is open, bright, and offers unobstructed southeast views. Enjoy the luxury of 24-hour concierge service and access to fantastic amenities, including the Chef's Table, a wine-tasting space perfect for entertaining in a high-end atmosphere, a state-of-the-art fitness center, an outdoor pool, a Pilates room overlooking the garden & patio, a zen space, a ping-pong room, and a theater. This prime location is just steps away from Walmart, Superstore, LCBO, banks, shopping stores, and restaurants. Top-ranked schools are nearby, and it's conveniently located close to Hwy403/410, Go Transit, 5 minutes from Sheridan College, and just a 20-minute drive to UTM.
FOR SALE: $649,000
MLS® ID W13074512
Interior Details
Cooling: Central Air
Total Rooms: 5
Kitchens: 1
Laundry: In-Suite L
Exposure: SOUTH EAST
Patio Terrace: Open
Building Details
Basement Type: None
Fuel: Gas
Garage Type: None
Heating: Forced Air
Construction: Concrete
Pet Friendly: Yes-with Restrictions
Parking Details
Parking Spaces: 1
Parking Designation: Underground
Fee Details
Maintenance Fees: $689.82
Taxes: $3,104.83
Common Element Included: n
Land Details
Cross Streets: Dundas/Trafalgar
Rooms
Kitchen: 2.62 x 3.12 ft
Open Concept, Centre Island
Open Concept, Centre Island
Living Room: 5.18 x 4.52 ft
Open Concept, Combined w/Dining
Open Concept, Combined w/Dining
Dining Room: 5.18 x 4.52 ft
Open Concept, Combined w/Living
Open Concept, Combined w/Living
Primary Bedroom: 3.51 x 2.87 ft
Large Closet, 3 Pc Ensuite, Large Window
Large Closet, 3 Pc Ensuite, Large Window
Bedroom 2: 3.18 x 3 ft
Large Closet, Large Window
Large Closet, Large Window
Map
Listed by: INTERNATIONAL REALTY FIRM, INC.
Similar Listings For Sale
*** This website may only be used by consumers that have a bona fide interest in the purchase, sale, or lease of real estate of the type being offered via the website.
**** The data is deemed reliable but is not guaranteed accurate by TRREB.



