
1229 Owen Court
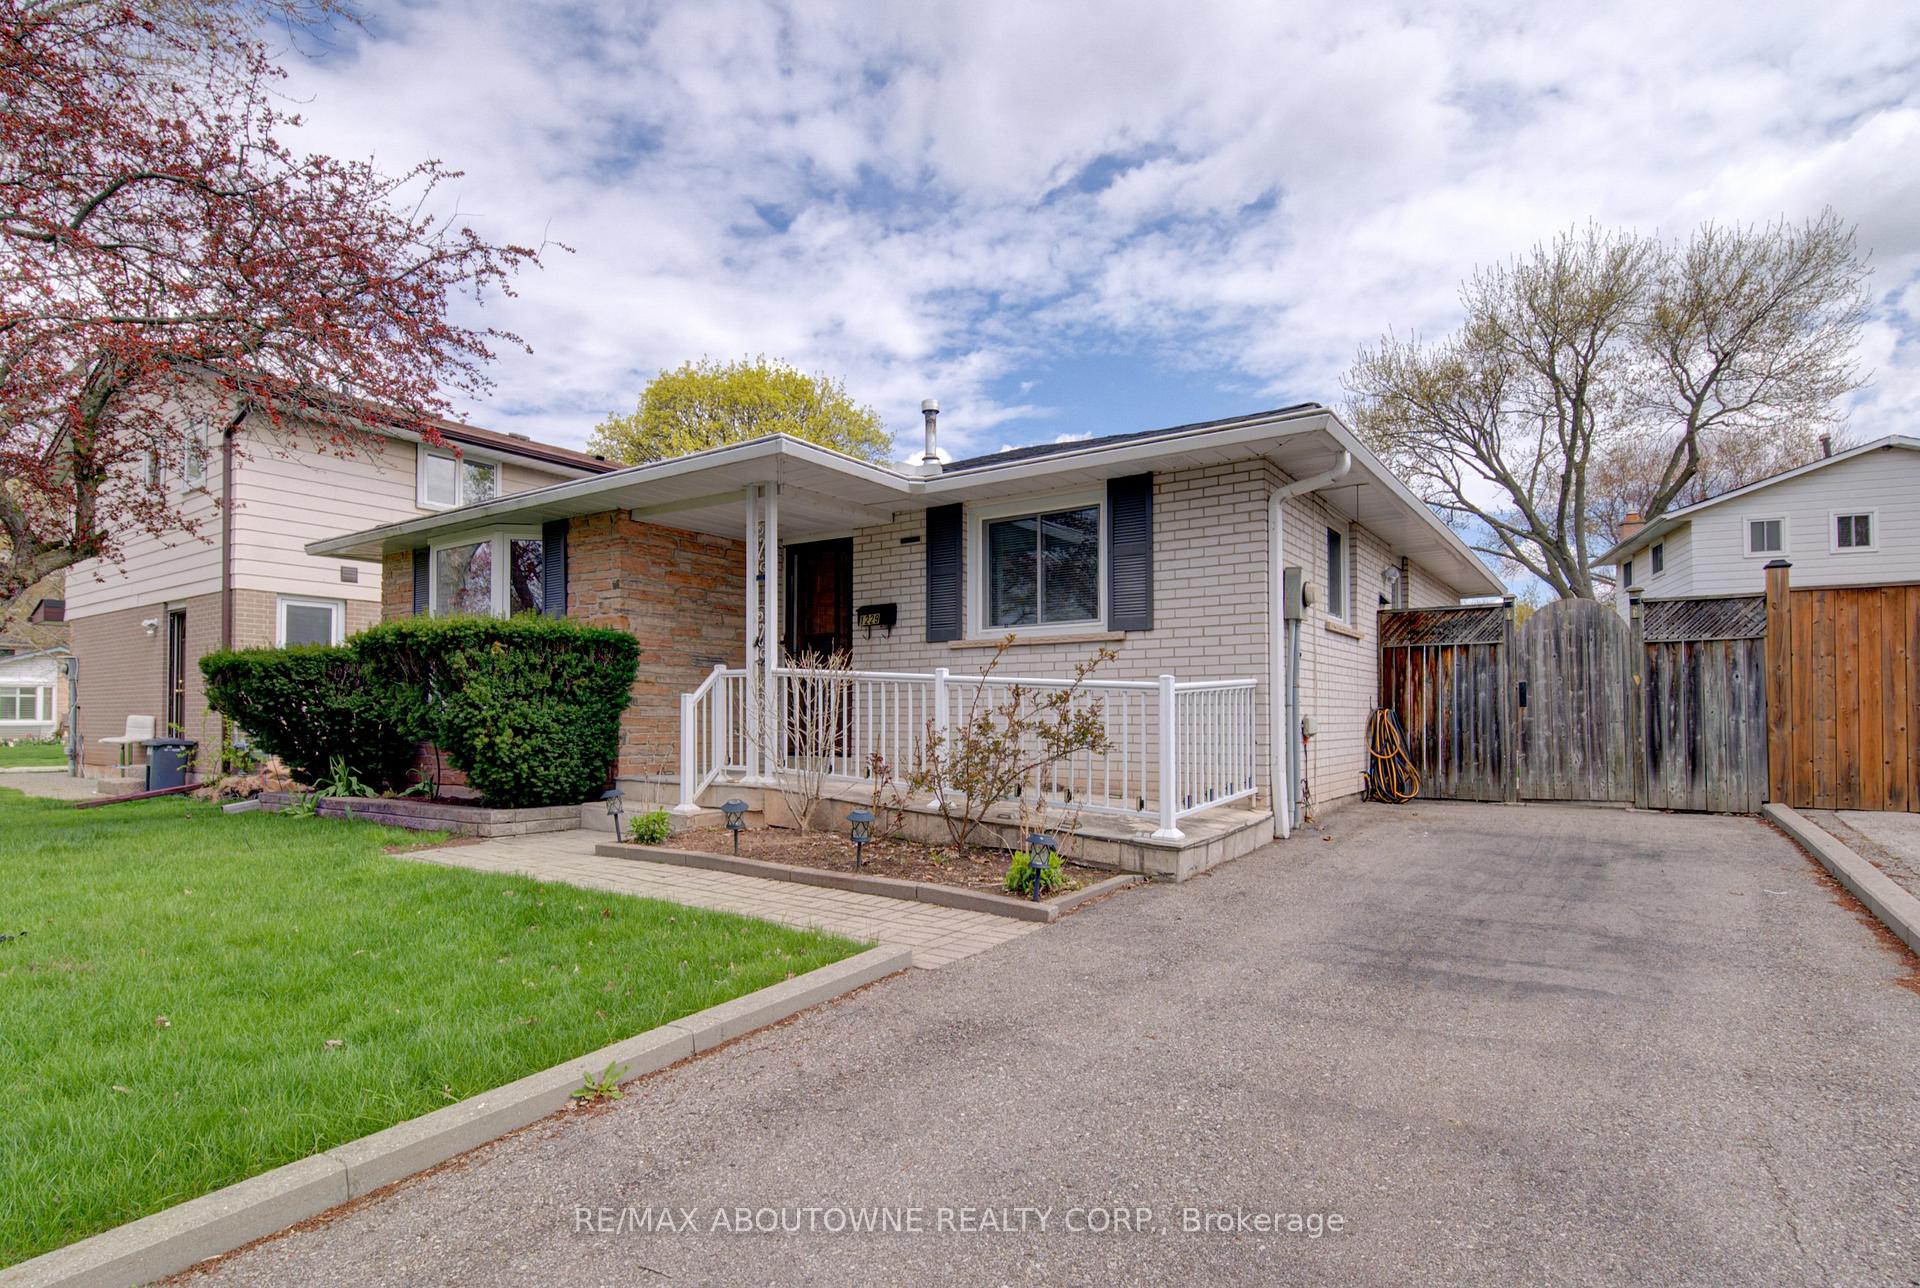
OAKVILLE DETACHED
- College Park
- 4 Bed
- 2 Bath
- 35 Days on Market
Nestled in the heart of Oakville in desirable College Park this is a rare opportunity for a well-maintained detached 3+1-bedroom bungalow on a child friendly court location. Features renovated white and bright eat in kitchen with ceramic tiled flooring, butcher block countertops, new stainless-steel appliances, white cabinetry and modern hardware. Separate side entrance to private patio and direct access to finished lower level. Hardwood flooring throughout, updated windows throughout and updated roof. Boasting a remodelled 4 pce main bath and bonus 2 pce bath on the lower level. Situated on a landscaped 45 x 100 ft fully fenced yard with garden shed. The fully finished lower level hosts a fourth bedroom/home office, a 2-piece bathroom, a spacious recreation room complete with a built-in dry bar, and a large laundry room with ample storage. Tucked away on a prime quiet court, this home is conveniently located near top-rated schools such as White Oaks Secondary School (IB), Gaétan-Gervais Secondary School, Sunningdale Public School and Sheridan College. Enjoy easy access to parks, shopping at Oakville Place, transit including Oakville GO Station, and nearby golf courses such as Oakville Golf Club. Conveniently located to the 407/403 and all the big box store shopping. The home features a roof in great condition with shingles replaced in 2019, basement windows updated in 2023, and an owned furnace and hot water tank, both approximately 7 years old. A detached family home for under a million.
FOR SALE: $999,900
MLS® ID W13086912
Interior Details
Cooling: Central Air
Total Rooms: 10
Kitchens: 1
Building Details
Basement Type: Finished
Fuel: Gas
Garage Type: None
Heating: Forced Air
Construction: Brick Veneer
Parking Details
Parking Spaces: 2
Fee Details
Taxes: $4,282
Common Element Included: n
Land Details
Cross Streets: Sixth Line and Culham St
Rooms
Bedroom 3: 3.77 x 2.52 ft
Hardwood Floor, Closet, Mirrored Walls
Hardwood Floor, Closet, Mirrored Walls
Kitchen: 3.96 x 3.28 ft
Updated, B/I Dishwasher, Ceramic Floor
Updated, B/I Dishwasher, Ceramic Floor
Primary Bedroom: 4.03 x 3.65 ft
Hardwood Floor, Closet
Hardwood Floor, Closet
Bedroom 2: 3.77 x 2.65 ft
Hardwood Floor, Closet
Hardwood Floor, Closet
Bathroom: 2.22 x 1.66 ft
4 Pc Bath
4 Pc Bath
Bedroom 4: 3.21 x 2.97 ft
Recreation: 8.91 x 3.2 ft
Dry Bar
Dry Bar
Living Room: 4.92 x 3.77 ft
Hardwood Floor, Bay Window
Hardwood Floor, Bay Window
Laundry: 5.44 x 3.98 ft
Map
Listed by: RE/MAX ABOUTOWNE REALTY CORP.
*** This website may only be used by consumers that have a bona fide interest in the purchase, sale, or lease of real estate of the type being offered via the website.
**** The data is deemed reliable but is not guaranteed accurate by TRREB.



