
47 Hays Boulevard #3
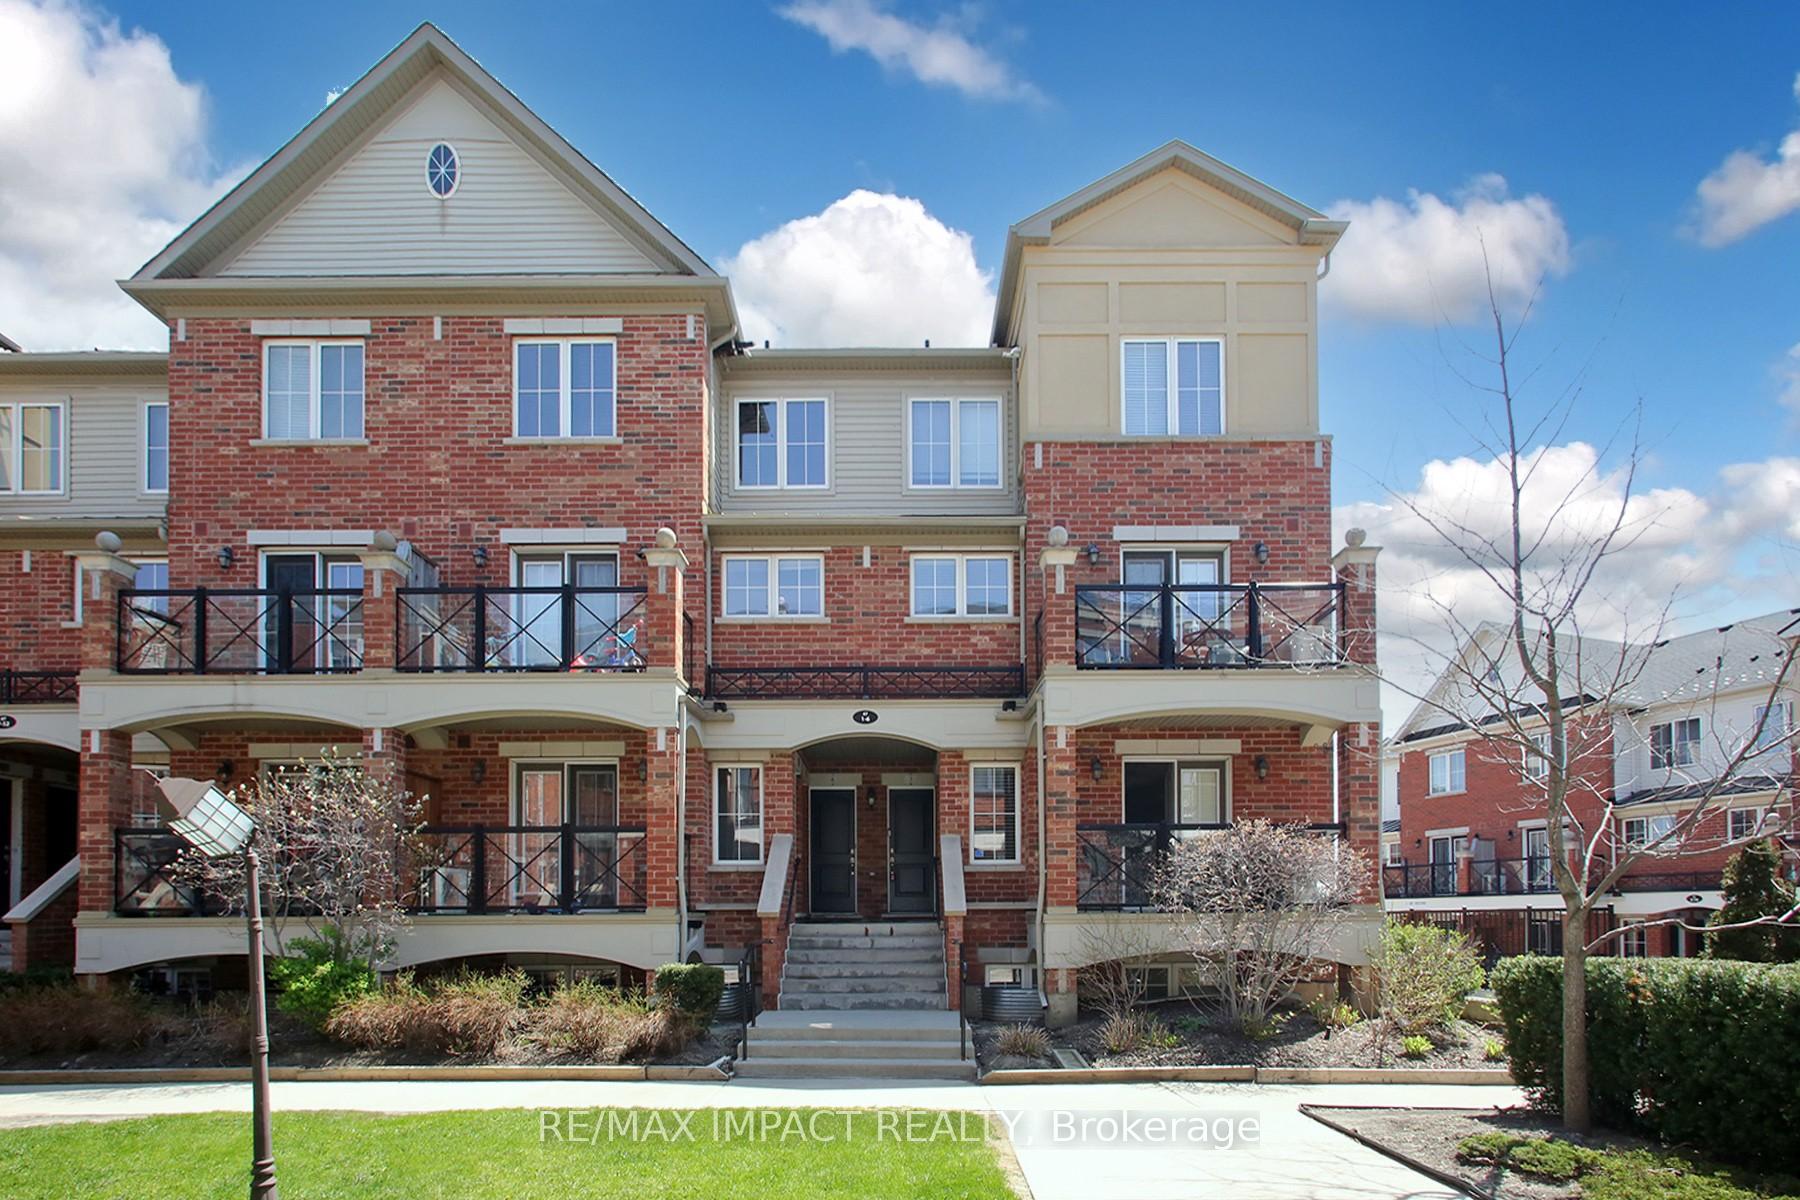
OAKVILLE CONDO TOWNHOUSE
- College Park
- 2 Bed
- 2 Bath
- MPAC SqFt
- 3 Days on Market
- Virtual Tour
Discover this stunning 986 sq. ft. main-level residence nestled in Oakville's prestigious Uptown Core. Perfectly blending contemporary upgrades with an unbeatable location, this bright, open-concept home offers a sophisticated lifestyle for professionals and families alike. The interior features a chef-inspired kitchen with premium granite countertops, seamlessly flowing into a spacious living area adorned with high-quality laminate flooring (2023). Freshly painted in late 2025, the unit radiates a modern, move-in-ready feel. A standout feature is the private walk-out terrace, providing a peaceful escape with tranquil, unobstructed views of the neighborhood pond. The primary suite is a generous retreat, complemented by a second well-appointed bedroom, ideal for a home office or guest room. Added conveniences include in-suite laundry, secure underground parking, and a dedicated storage locker.
FOR SALE: $619,786
MLS® ID W13102144
Interior Details
Cooling: Central Air
Total Rooms: 4
Kitchens: 1
Laundry: In-Suite L
Exposure: SOUTH
Patio Terrace: Terrace
Building Details
Basement Type: None
Fuel: Gas
Garage Type: Underground
Heating: Forced Air
Construction: Brick
Pet Friendly: Yes-with Restrictions
Parking Details
Parking Spaces: 0
Fee Details
Maintenance Fees: $421.06
Taxes: $3,096.48
Common Element Included: n
Land Details
Cross Streets: SIXTH LINE AND DUNDAS
Property Features
Park
Rooms
Living Room: 10.7 x 22.8 ft
Kitchen: 13.4 x 9.2 ft
Bedroom: 10.8 x 12.2 ft
Bedroom 2: 11.8 x 9.1 ft
Map
Listed by: RE/MAX IMPACT REALTY
Similar Listings For Sale
*** This website may only be used by consumers that have a bona fide interest in the purchase, sale, or lease of real estate of the type being offered via the website.
**** The data is deemed reliable but is not guaranteed accurate by TRREB.



