
297 Oak Walk Drive #604
OAKVILLE CONDO APARTMENT
- College Park
- 2 Bed
- 1 Bath
- MPAC SqFt
- 14 Days on Market
- Virtual Tour
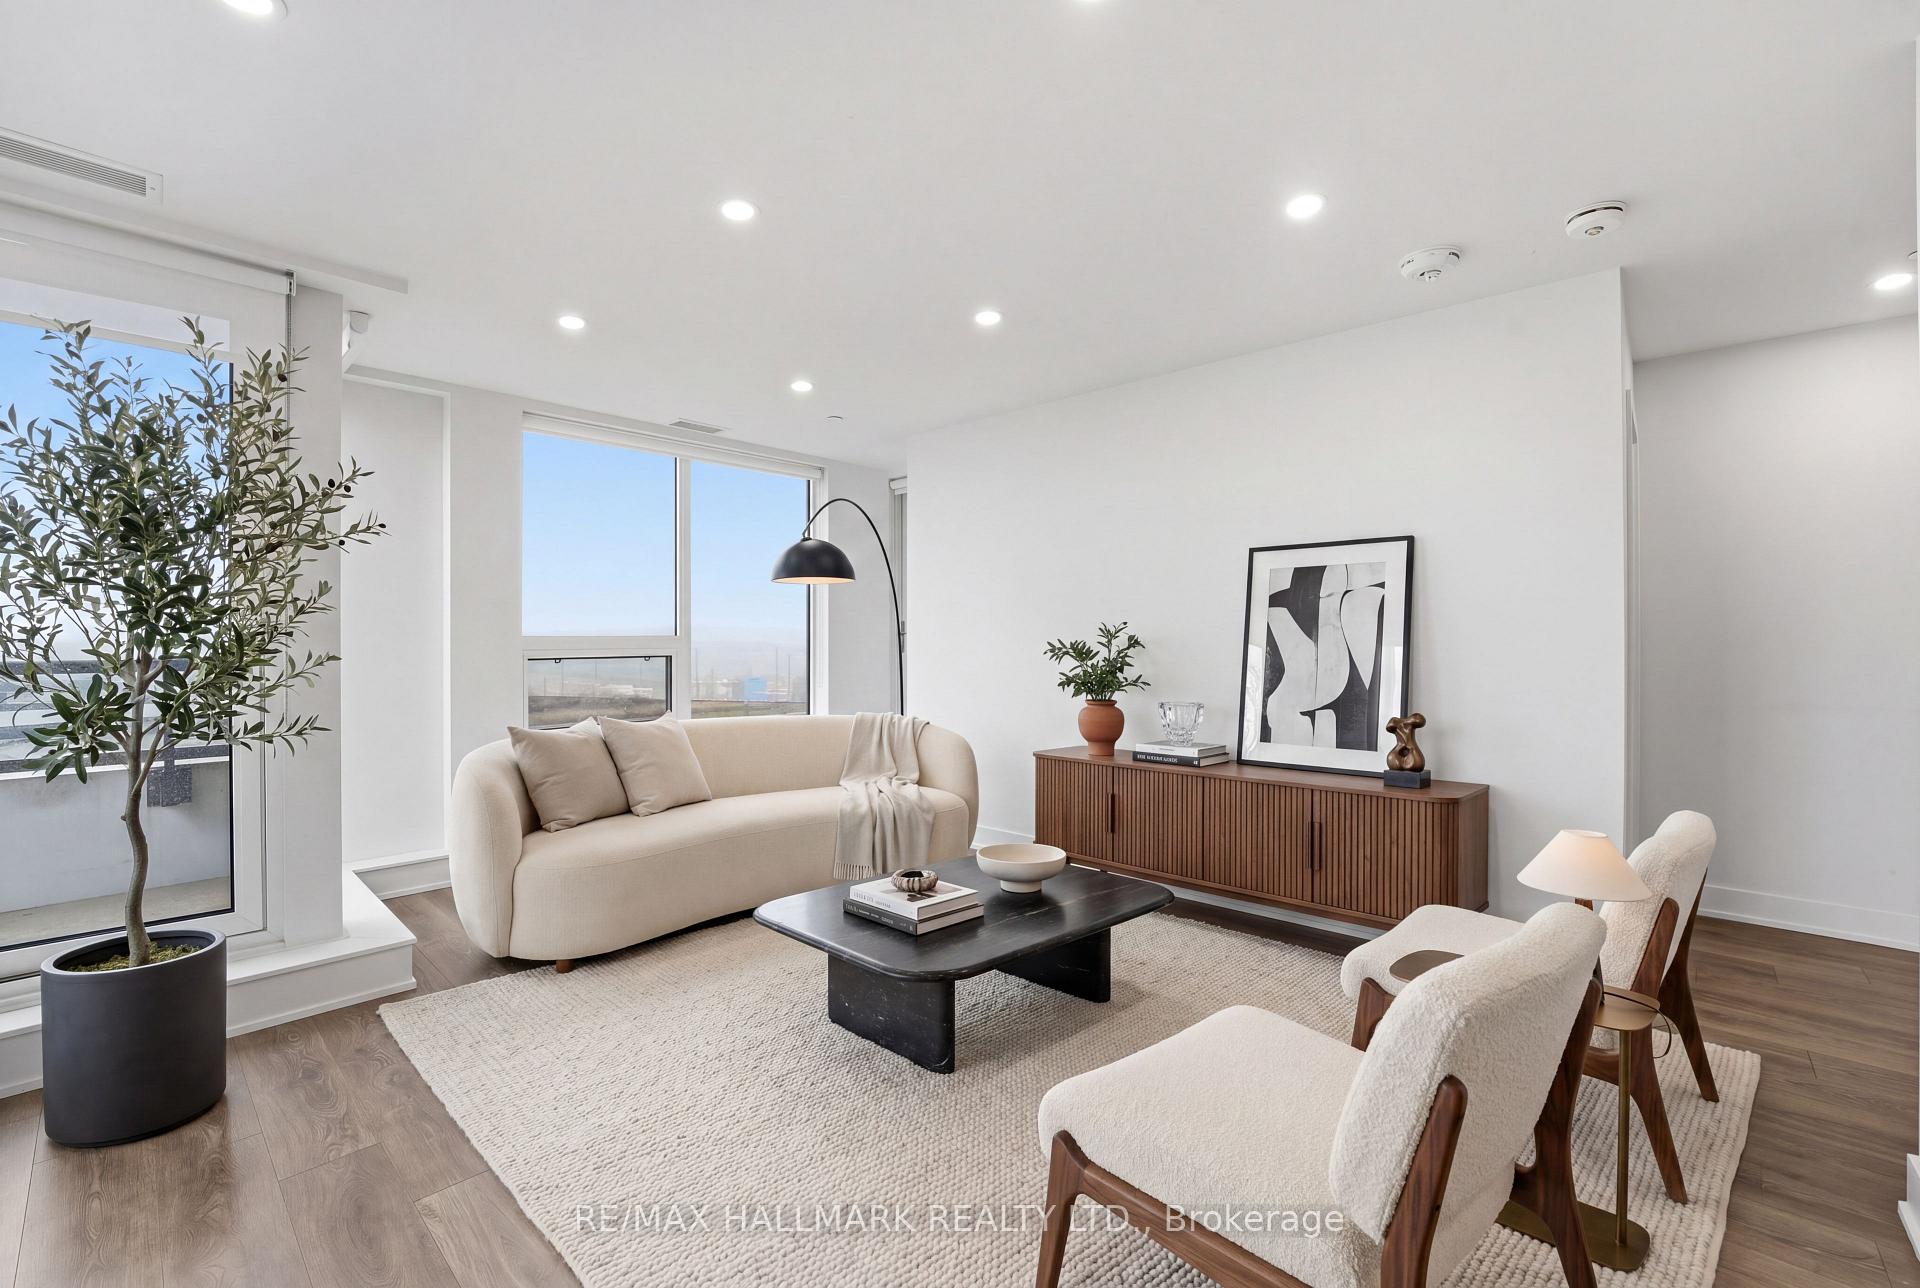
Welcome to Oak & Co. in the heart of Oakville Uptown Core. This well-appointed two-bedroom suite offers a bright, functional layout with contemporary finishes throughout. Designed with everyday living in mind, the open-concept space features 9-foot ceilings, laminate flooring, and a modern kitchen complete with stainless steel appliances and clean-lined cabinetry. Living and dining areas connect seamlessly, creating a comfortable setting for both daily use and entertaining.The primary bedroom includes a walk-in closet and expansive views, while the second bedroom offers double mirrored closets and flexible use for guests, workspace, or additional living needs. Two private balconies provide unobstructed north and west-facing views overlooking trees, ponds, and the surrounding skyline, offering a rare sense of openness within a highly connected urban setting. Conveniently located close to shopping, restaurants, grocery stores, parks, trails, Sheridan College, and transit, with easy access to major highways and the GO Bus terminal. Includes one underground parking space and locker. Residents enjoy access to building amenities including 24-hour concierge, fitness centre, yoga studio, party room, and outdoor terrace.
FOR SALE: $489,900
MLS® ID W13111546
Interior Details
Cooling: Central Air
Total Rooms: 5
Kitchens: 1
Laundry: Ensuite
Exposure: NORTH WEST
Patio Terrace: Open
Building Details
Basement Type: None
Fuel: Electric
Garage Type: Underground
Heating: Forced Air
Construction: Concrete
Pet Friendly: Yes-with Restrictions
Parking Details
Parking Spaces: 1
Parking Designation: Underground
Fee Details
Maintenance Fees: $697
Taxes: $2,567.04
Common Element Included: n
Land Details
Cross Streets: Trafalgar/Dundas
Rooms
Kitchen: 2.08 x 4.32 ft
Living Room: 3.4 x 5.11 ft
Primary Bedroom: 3.02 x 3 ft
Bedroom: 2.59 x 3.38 ft
Bathroom: 1.5 x 3.48 ft
Map
Listed by: RE/MAX HALLMARK REALTY LTD.
Similar Listings For Sale
*** This website may only be used by consumers that have a bona fide interest in the purchase, sale, or lease of real estate of the type being offered via the website.
**** The data is deemed reliable but is not guaranteed accurate by TRREB.



