
3220 William Coltson Avenue #314
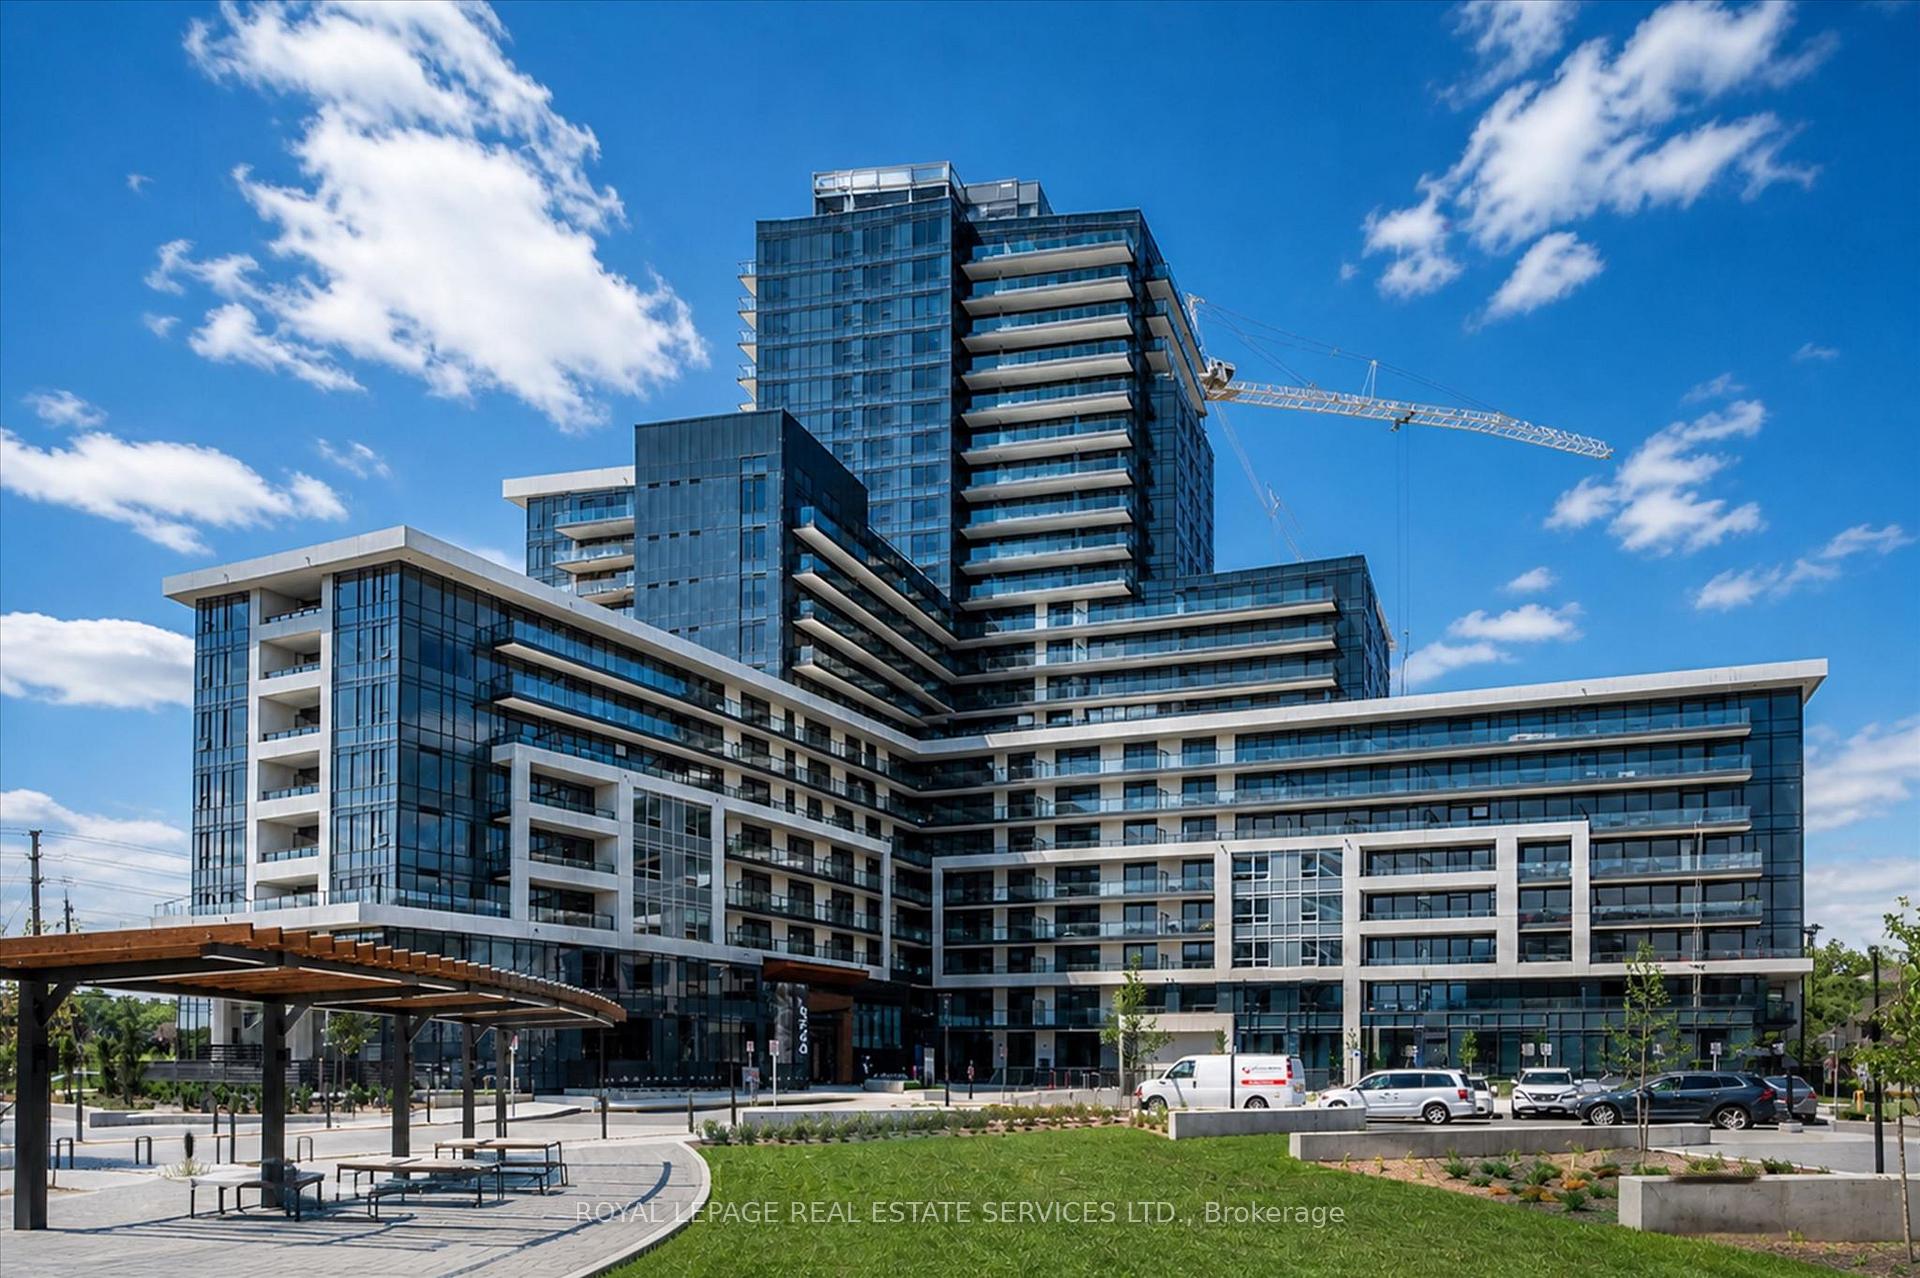
OAKVILLE CONDO APARTMENT
- College Park
- 2 Bed
- 2 Bath
- Floor Plan SqFt
- 13 Days on Market
- Virtual Tour
Exceptional opportunity at Upper West Side Condos 2 by Branthaven, located in one of Oakville's most desirable newer communities. This corner suite offering almost 850 square feet of well-designed living space features wide plank laminate flooring, and a bright living room open to the well-appointed kitchen featuring white cabinetry, quartz countertops, Whirlpool stainless steel appliances, island with breakfast bar, and a walkout to an expansive wrap-around balcony. The primary bedroom includes a three-piece ensuite, while the second bedroom has convenient access to the luxurious four-piece bathroom. Additional highlights include in-suite laundry with a full-size washer and dryer, one underground parking space, and a dedicated storage locker for added convenience. Residents enjoy an impressive array of amenities, including a concierge, a modern main floor lounge, party room, state-of-the-art fitness centre, yoga studio, rooftop terrace, bicycle storage, and more. Ideally situated close to shopping centres, dining, schools, parks, trails, Sheridan College, hospital, and essential amenities. Ideal for commuters with easy access to public transit, major highways, and the GO Train. Experience the perfect blend of modern living, comfort, and luxury amenities at Upper West Side Condos 2.
FOR SALE: $549,900
MLS® ID W13117838
Interior Details
Cooling: Central Air
Total Rooms: 7
Kitchens: 1
Laundry: In-Suite L
Exposure: NORTH WEST
Patio Terrace: Open
Building Details
Year Built: 0-5
Basement Type: None
Fuel: Gas
Garage Type: Underground
Heating: Forced Air
Construction: Concrete
Pet Friendly: Yes-with Restrictions
Parking Details
Parking Spaces: 0
Parking Designation: Mutual
Fee Details
Maintenance Fees: $652.68
Taxes: $3,205
Common Element Included: n
Land Details
Cross Streets: Dundas Street East AND Trafalgar Road
Property Features
Place Of Worship
Rec./Commun.Centre
Public Transit
School
Hospital
Park
Rooms
Living Room: 2.74 x 3.78 ft
Laminate, Open Concept
Laminate, Open Concept
Kitchen: 2.64 x 3.78 ft
Quartz Counter, Stainless Steel Appl, W/O To Balcony
Quartz Counter, Stainless Steel Appl, W/O To Balcony
Primary Bedroom: 3.23 x 3.99 ft
3 Pc Ensuite, Laminate
3 Pc Ensuite, Laminate
Bathroom: 1.5 x 2.44 ft
4 Pc Bath, Tile Floor
4 Pc Bath, Tile Floor
Bedroom 2: 3.07 x 4.14 ft
Laminate
Laminate
Laundry:
Map
Listed by: ROYAL LEPAGE REAL ESTATE SERVICES LTD.
Similar Listings For Sale
*** This website may only be used by consumers that have a bona fide interest in the purchase, sale, or lease of real estate of the type being offered via the website.
**** The data is deemed reliable but is not guaranteed accurate by TRREB.



