
297 Oak Walk Drive #320
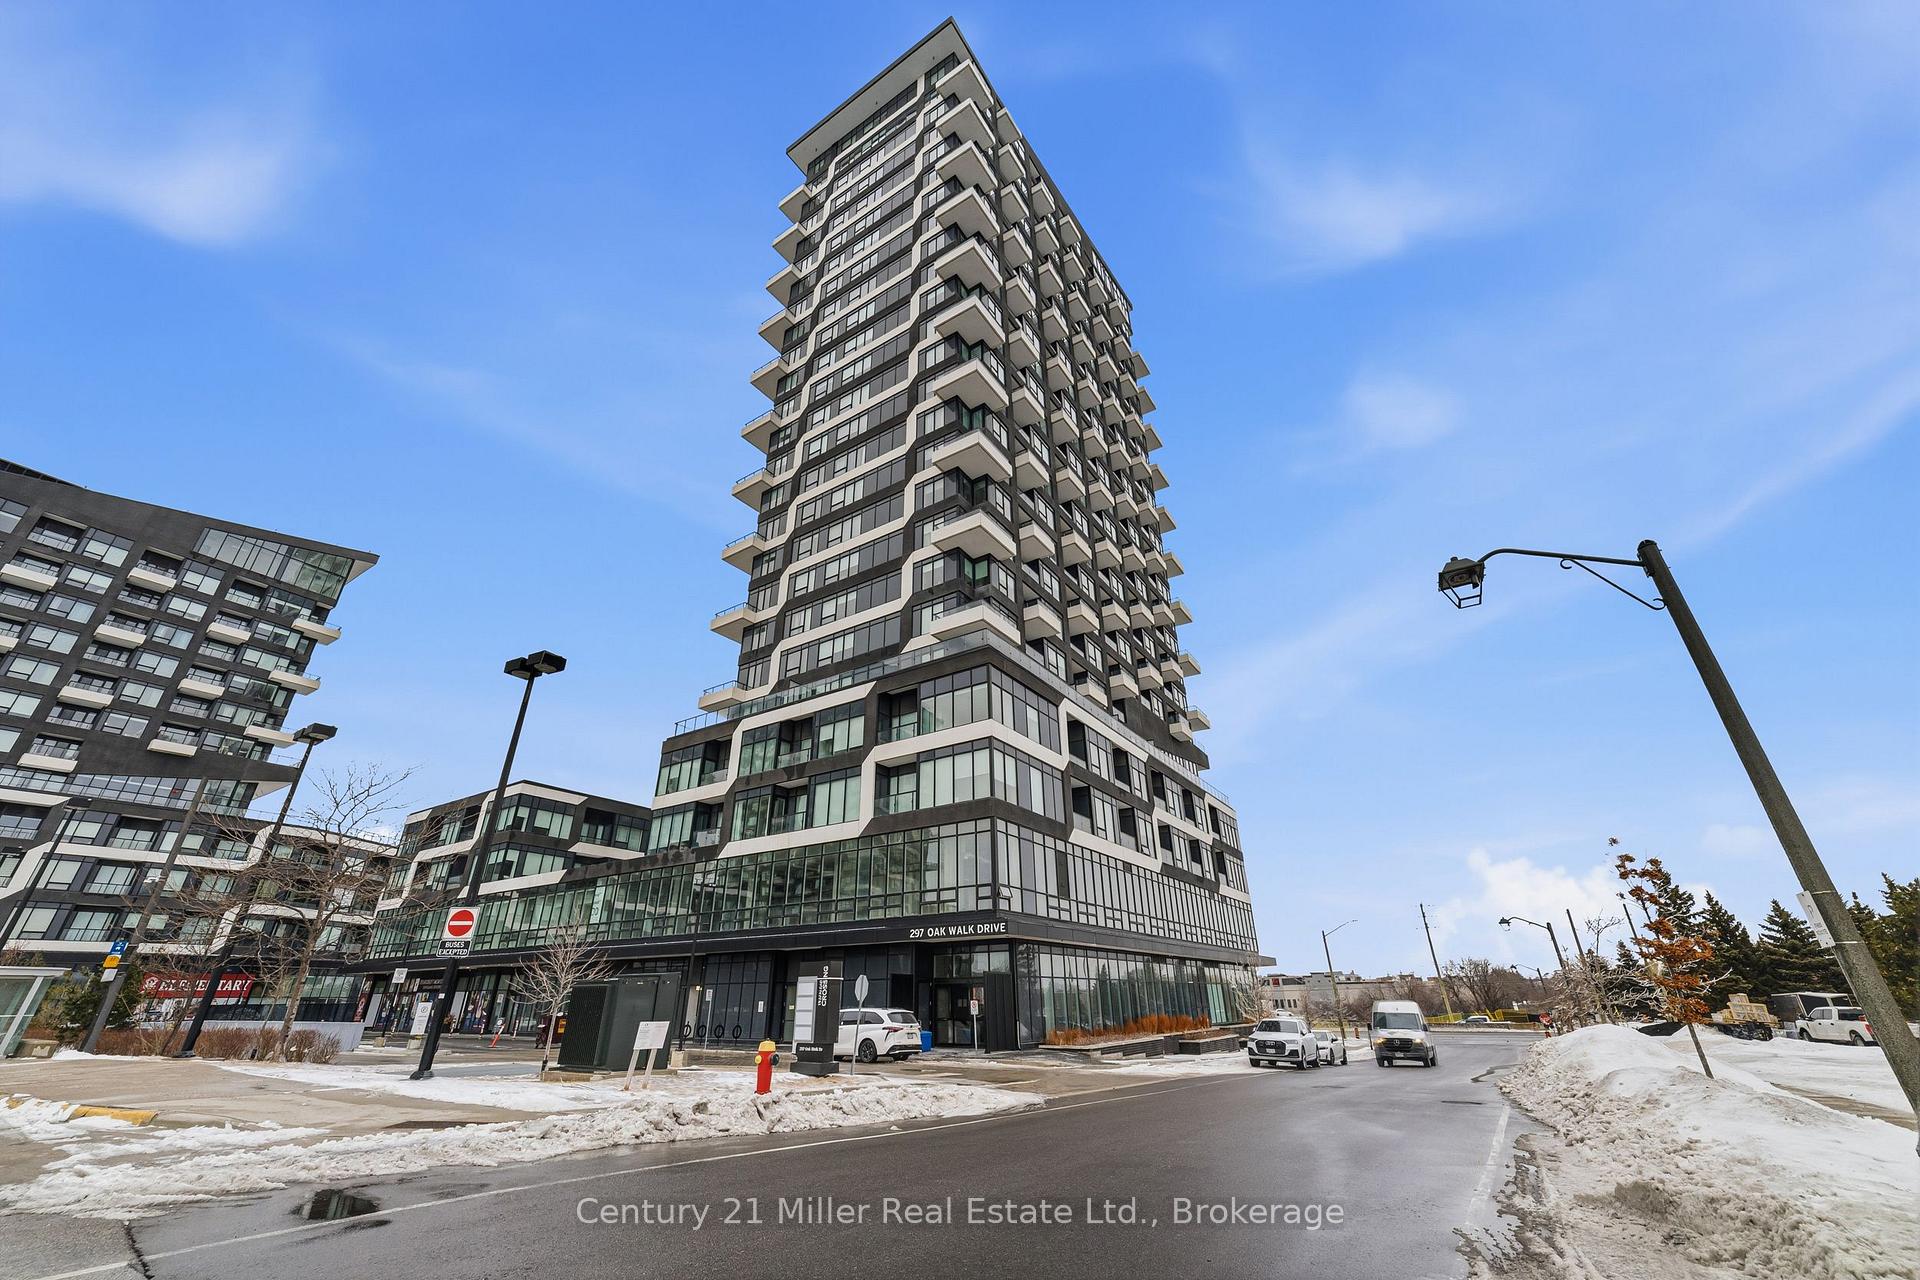
OAKVILLE CONDO APARTMENT
- College Park
- 3 Bed
- 2 Bath
- MPAC SqFt
- 12 Days on Market
- Virtual Tour
Experience elevated condo living in the heart of Oakville's Uptown Core. This beautifully proportioned 2 bedroom plus den residence offers a smart, functional layout with two full bathrooms, including a private primary ensuite. From the moment you step inside, the natural light is impossible to miss. Expansive windows flood the space with sunlight throughout the day, creating a bright and uplifting atmosphere in every room. The open-concept living and dining area is ideal for both everyday living and entertaining, flowing seamlessly into a modern kitchen with clean finishes and ample storage. The versatile den works perfectly as a home office, reading nook, or flex space to suit your lifestyle. Both bedrooms are generously sized, with the primary suite offering comfort, privacy, and a well-appointed ensuite bath. Residents of this well-managed building enjoy access to premium amenities including a fully equipped fitness centre, yoga studio, outdoor pool, concierge service, and stylish entertaining spaces. Visitor parking adds everyday convenience. Located steps from shopping, cafes, restaurants, groceries, and essential services, this address delivers true walkable convenience. Commuters will appreciate easy access to major highways, public transit, and the GO station, while nearby parks, trails, and green spaces balance urban living with nature. This is a home that delivers light, space, and location without compromise. A smart opportunity for those seeking comfort, style, and long-term value in one of Oakville's most desirable communities.
FOR SALE: $680,000
MLS® ID W13118492
Interior Details
Cooling: Central Air
Total Rooms: 5
Kitchens: 1
Laundry: Ensuite
Exposure: EAST
Patio Terrace: Open
Building Details
Year Built: 6-10
Basement Type: None
Fuel: Electric
Garage Type: Underground
Heating: Forced Air
Construction: Concrete, Other
Pet Friendly: Yes-with Restrictions
Parking Details
Parking Spaces: 0
Parking Designation: Underground
Fee Details
Maintenance Fees: $851.79
Taxes: $3,196.64
Common Element Included: y
Land Details
Cross Streets: Trafalgar & Dundas
Property Features
Hospital
Place Of Worship
Other
Public Transit
Building Amenities
Concierge
Elevator
Exercise Room
Gym
Other
Outdoor Pool
Rooms
Office: 2.59 x 2.24 ft
Kitchen: 3.86 x 2.57 ft
4 Pc Bath
4 Pc Bath
Living Room: 4.95 x 4.78 ft
Primary Bedroom: 2.72 x 5.64 ft
3 Pc Ensuite
3 Pc Ensuite
Bedroom: 5.11 x 3.58 ft
Map
Listed by: Century 21 Miller Real Estate Ltd.
Similar Listings For Sale
*** This website may only be used by consumers that have a bona fide interest in the purchase, sale, or lease of real estate of the type being offered via the website.
**** The data is deemed reliable but is not guaranteed accurate by TRREB.



