
1157 Newton Road
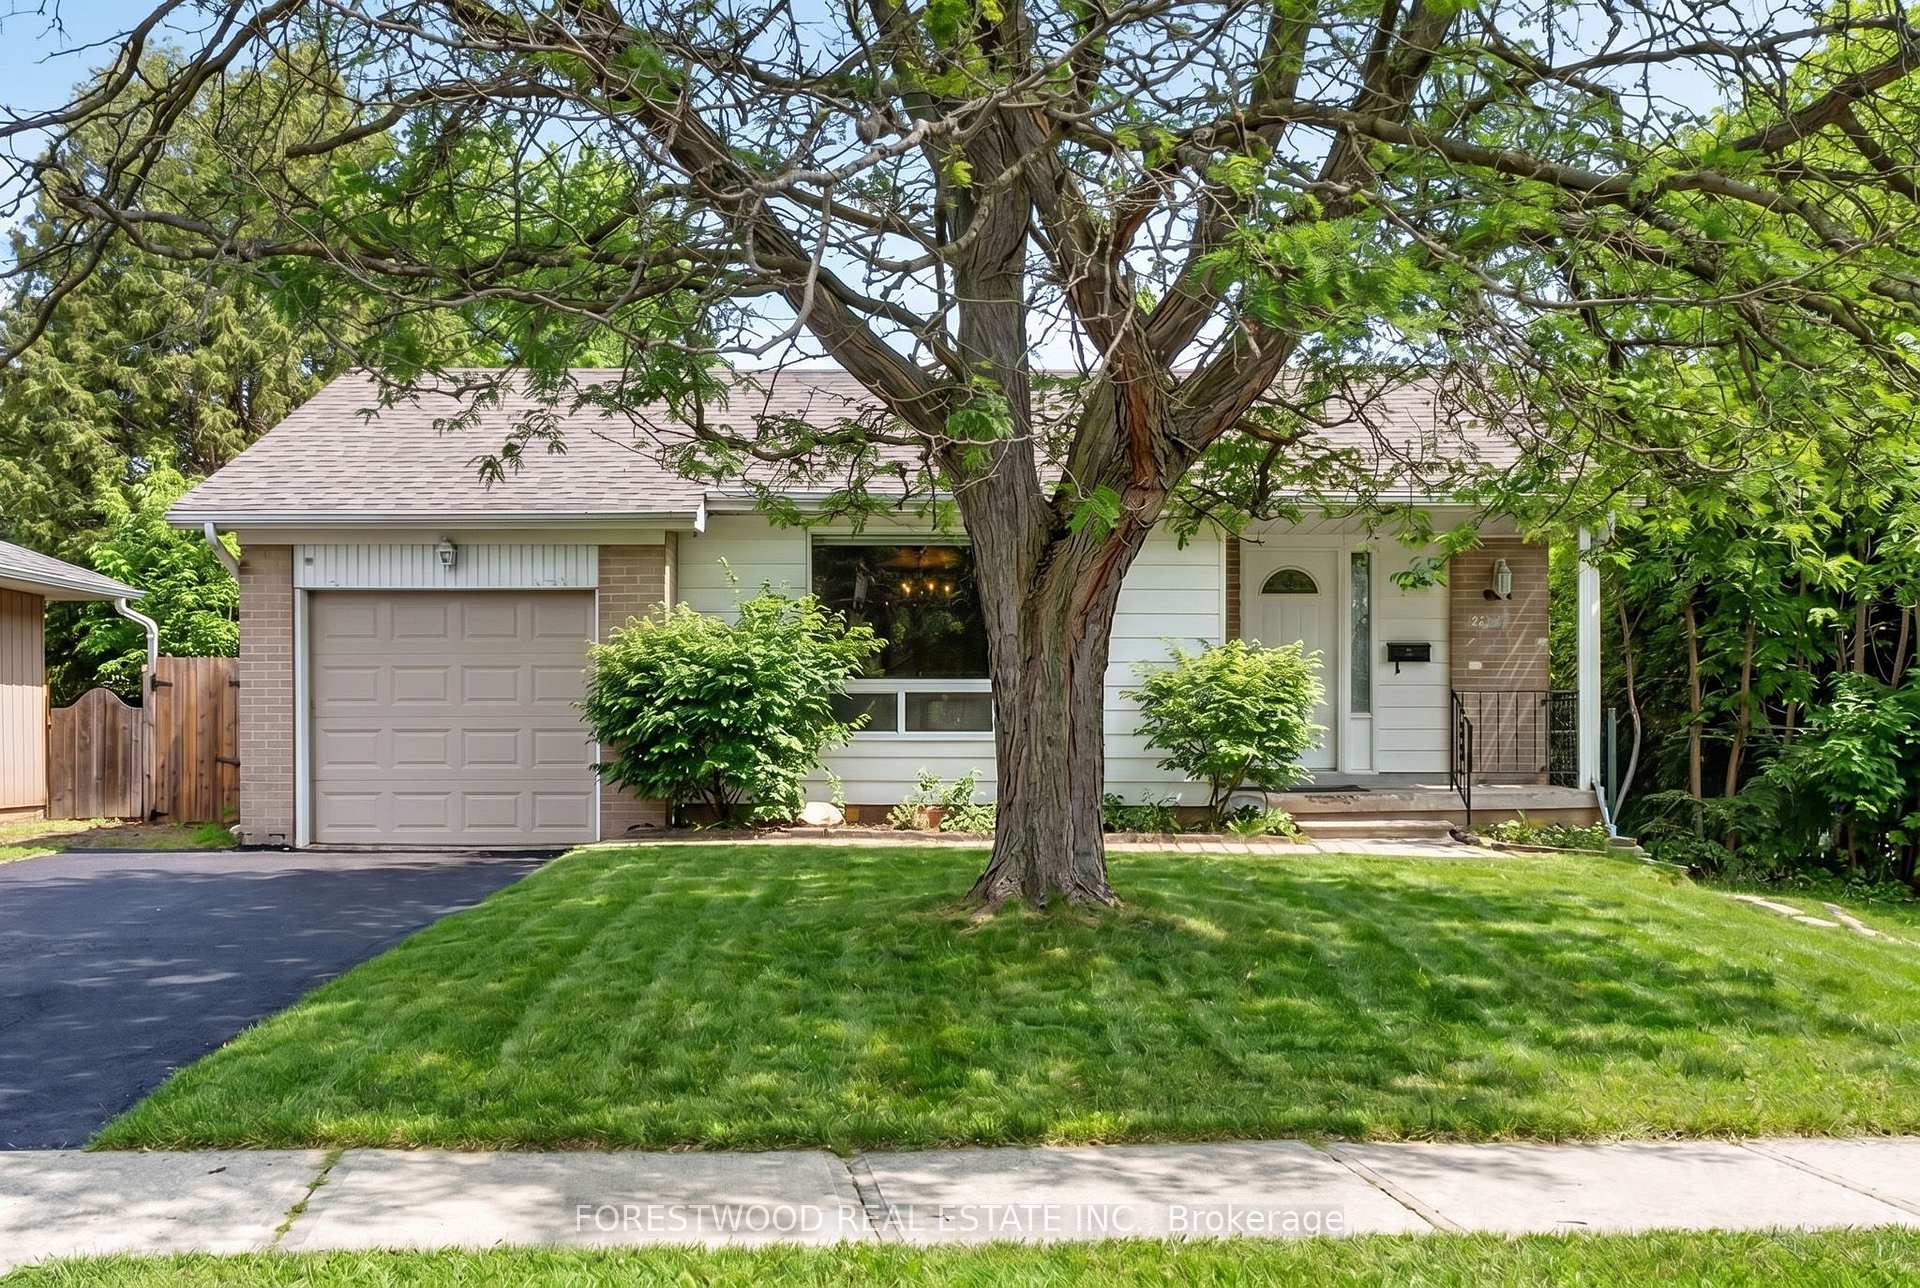
OAKVILLE DETACHED
- College Park
- 5 Bed
- 3 Bath
- 35 Days on Market
A Rare Hidden Gem Opportunity in Oakville Prestigious College Park Surrounded by Million Dollar Custom Homes, Fully Detached Bungalow Sitting on an exceptional 60 ft x 128 ft lot in one of the most established neighborhood's, Offers a perfect blend of modern upgrades and timeless charm, You Live Or Rent Up To 5k, Future Build Custom Home. This ready to move-in home boasts five bedrooms across two levels, three full bathrooms, two kitchens, and spacious communal areas, along with a separate Basement Entrance. The home has been impeccably updated with a completely renovated kitchen and Bathroom, new appliances, and a dryer in the Basement. An updated two bathrooms and the kitchen with a Quartz countertop at the main level, and a new Fridge. Also, new lighting fixtures and the whole house were freshly painted. Outside, the private backyard features a concrete deck and mature trees overlooking a green space, creating a serene retreat perfect for relaxing and entertaining. Situated within walking distance of schools, parks, trails, Oakville Place Mall, and Sheridan College, it also offers quick access to the QEW/403, and Oakville GO Train Station. 1157 Newton Rd offers a compelling blend of comfort, flexibility, and long-term value. Whether you're looking to settle into a beautifully maintained home, simplify your lifestyle, raise a family, or secure a premium lot in a proven location with a convenient community. This move-in-ready home awaits its new owners or tenants. Some pictures are virtually staged.
FOR SALE: $1,199,000
MLS® ID W13123600
Interior Details
Cooling: Central Air
Total Rooms: 12
Kitchens: 2
Building Details
Basement Type: Finished, Separate Entrance
Fuel: Gas
Garage Type: Attached
Heating: Forced Air
Construction: Brick, Aluminum Siding
Parking Details
Parking Spaces: 4
Fee Details
Taxes: $5,275.96
Common Element Included: n
Land Details
Cross Streets: Trafalgar / Leighland
Rooms
Living Room: 6.82 x 3.76 ft
Open Concept, Window
Open Concept, Window
Dining Room: 2.86 x 2 ft
Pot Lights
Pot Lights
Kitchen: 4.26 x 2 ft
Primary Bedroom: 6.57 x 3 ft
W/O To Yard, 3 Pc Ensuite, B/I Closet
W/O To Yard, 3 Pc Ensuite, B/I Closet
Bedroom 2: 3.52 x 2.64 ft
Closet, Window
Closet, Window
Bedroom 3: 4.19 x 3.1 ft
Closet, Window
Closet, Window
Bedroom 4: 4.2 x 3.17 ft
Closet, Window
Closet, Window
Bedroom 5: 3.87 x 2.8 ft
Closet, Window
Closet, Window
Laundry: 2.29 x 1.5 ft
Map
Listed by: FORESTWOOD REAL ESTATE INC.
*** This website may only be used by consumers that have a bona fide interest in the purchase, sale, or lease of real estate of the type being offered via the website.
**** The data is deemed reliable but is not guaranteed accurate by TRREB.



