
300 Ravineview Way #16
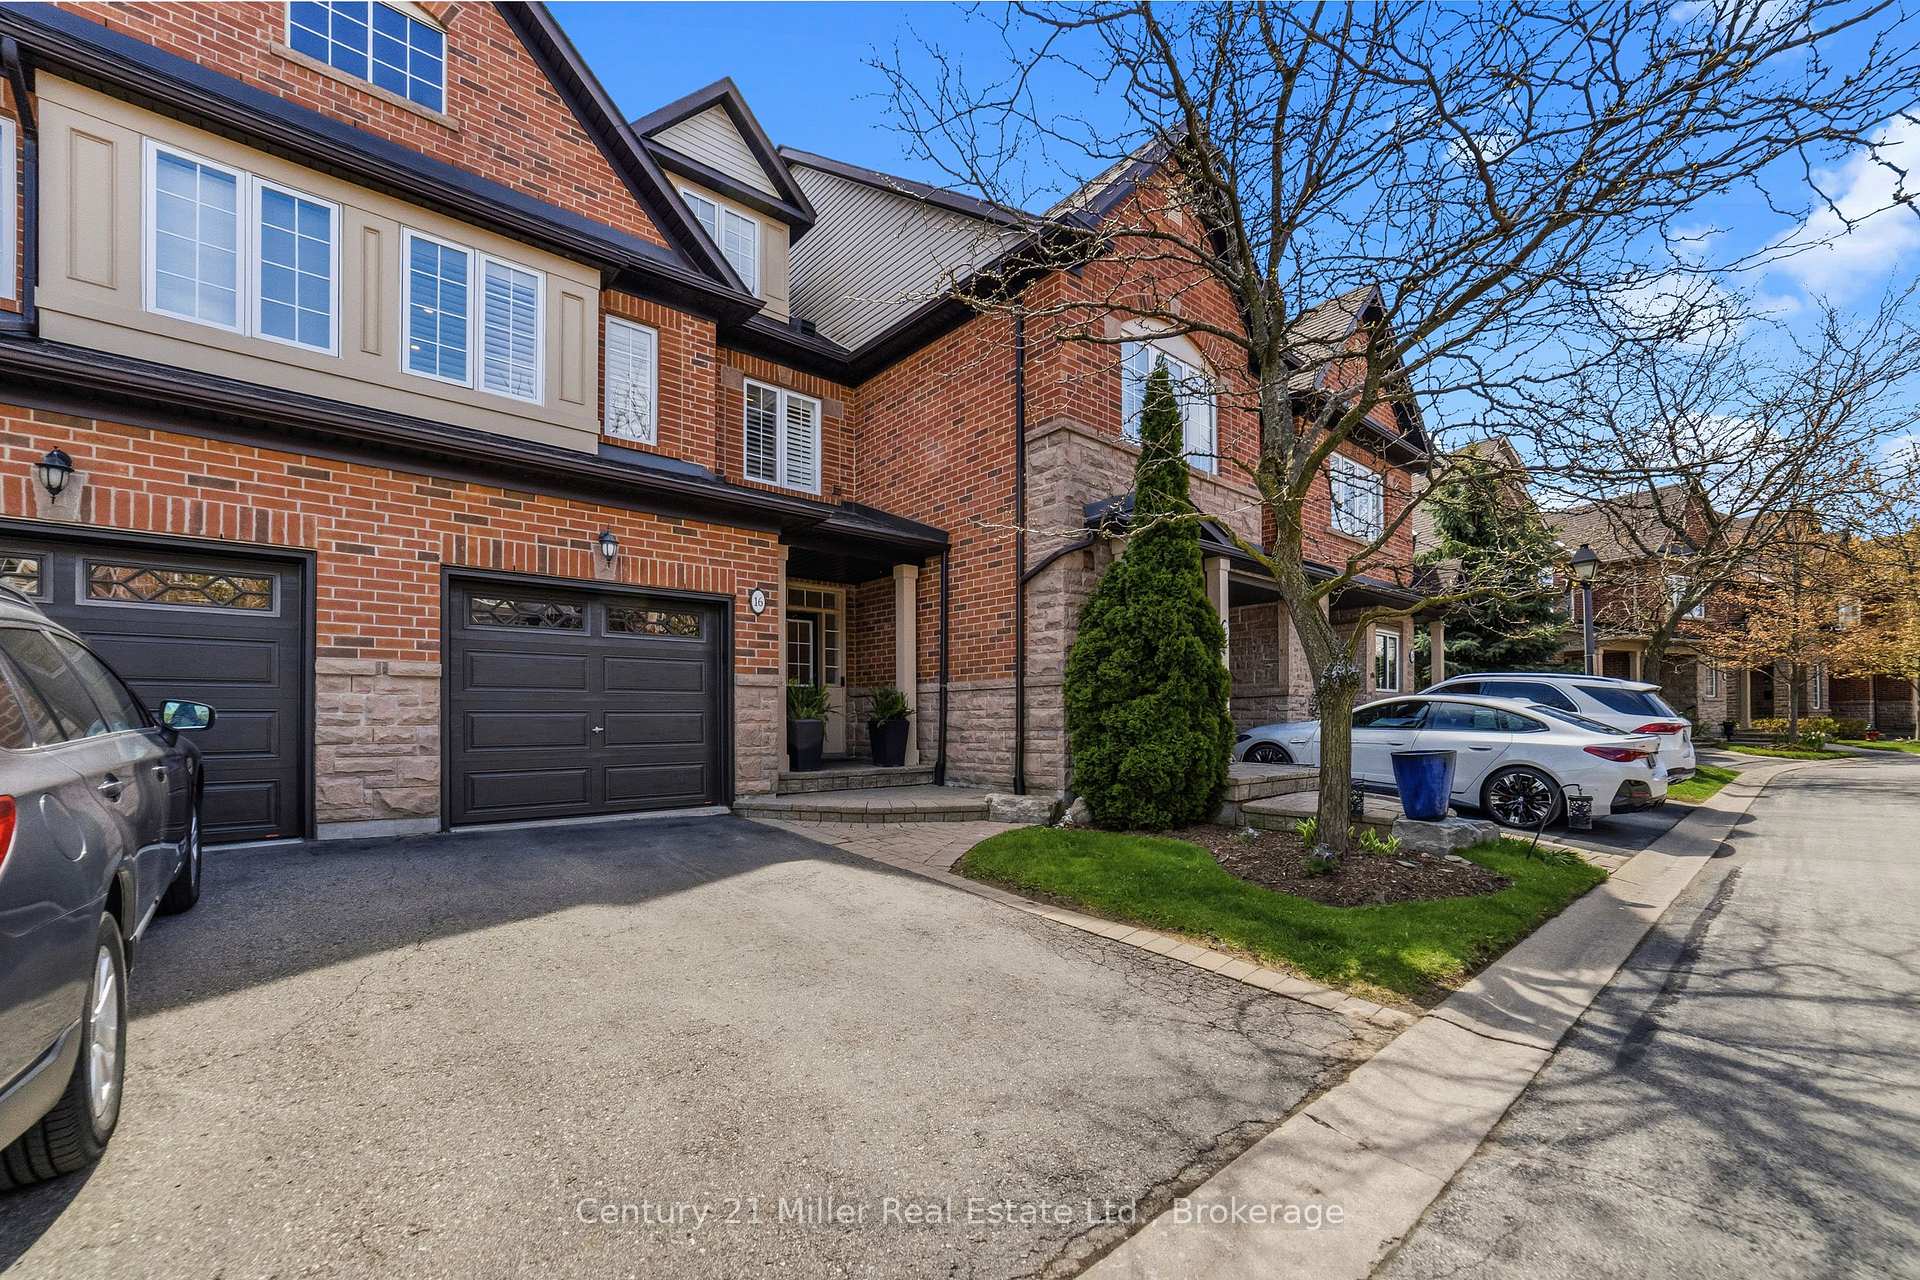
OAKVILLE CONDO TOWNHOUSE
- College Park
- 3 Bed
- 4 Bath
- Plans SqFt
- 9 Days on Market
- Virtual Tour
Tucked into a quiet cul-de-sac on a premium ravine lot, this updated 3-bedroom, 4-bathroom executive townhome offers privacy, nature and turn-key living. Backing onto forest and directly connected to Oakville walking trails, the setting is peaceful and private. Inside, enjoy 9' ceilings, hardwood flooring and pot lights throughout the main living areas. The renovated kitchen features updated cabinetry, quartz counters and a clean, modern finish, opening to a bright layout with a walkout to a large deck overlooking the ravine. Bathrooms have been updated and second-floor laundry adds everyday convenience. The third-floor primary retreat offers its own ensuite, creating a true sense of separation. Two additional bedrooms and a second-floor family room provide flexible space for families or working from home. The finished lower level adds extra living space for a rec room, gym or office. Since 2019, updates include kitchen, bathrooms, flooring, deck, window coverings, custom closet organizers, pot lights, plus a newer furnace and hot water tank. Located in a quiet, tight-knit enclave close to highly ranked schools, shopping, restaurants, trails and highways, this is a solid option for buyers looking for low-maintenance living with space and a connection to nature.
FOR SALE: $1,250,000
MLS® ID W13123720
Interior Details
Cooling: Central Air
Total Rooms: 10
Kitchens: 1
Laundry: Ensuite
Exposure: SOUTH
Patio Terrace: None
Building Details
Year Built: 16-30
Basement Type: Finished
Fuel: Gas
Garage Type: Attached
Heating: Forced Air
Construction: Brick
Pet Friendly: Yes-with Restrictions
Parking Details
Parking Spaces: 1
Fee Details
Maintenance Fees: $625
Taxes: $5,116
Common Element Included: n
Land Details
Cross Streets: Eighth Line/Woodridge Way
Building Amenities
BBQs Allowed
Visitor Parking
Rooms
Kitchen: 2.59 x 6.2 ft
Dining Room: 3.07 x 2.39 ft
Living Room: 3.73 x 5.18 ft
Bedroom: 2.82 x 4.6 ft
Laundry: 1.83 x 3.12 ft
Primary Bedroom: 3.91 x 5.46 ft
5 Pc Ensuite
5 Pc Ensuite
Recreation: 5.51 x 6.25 ft
3 Pc Bath
3 Pc Bath
Utility Room: 2.74 x 3.4 ft
Map
Listed by: Century 21 Miller Real Estate Ltd.
*** This website may only be used by consumers that have a bona fide interest in the purchase, sale, or lease of real estate of the type being offered via the website.
**** The data is deemed reliable but is not guaranteed accurate by TRREB.



