
2301 Parkhaven Boulevard #208
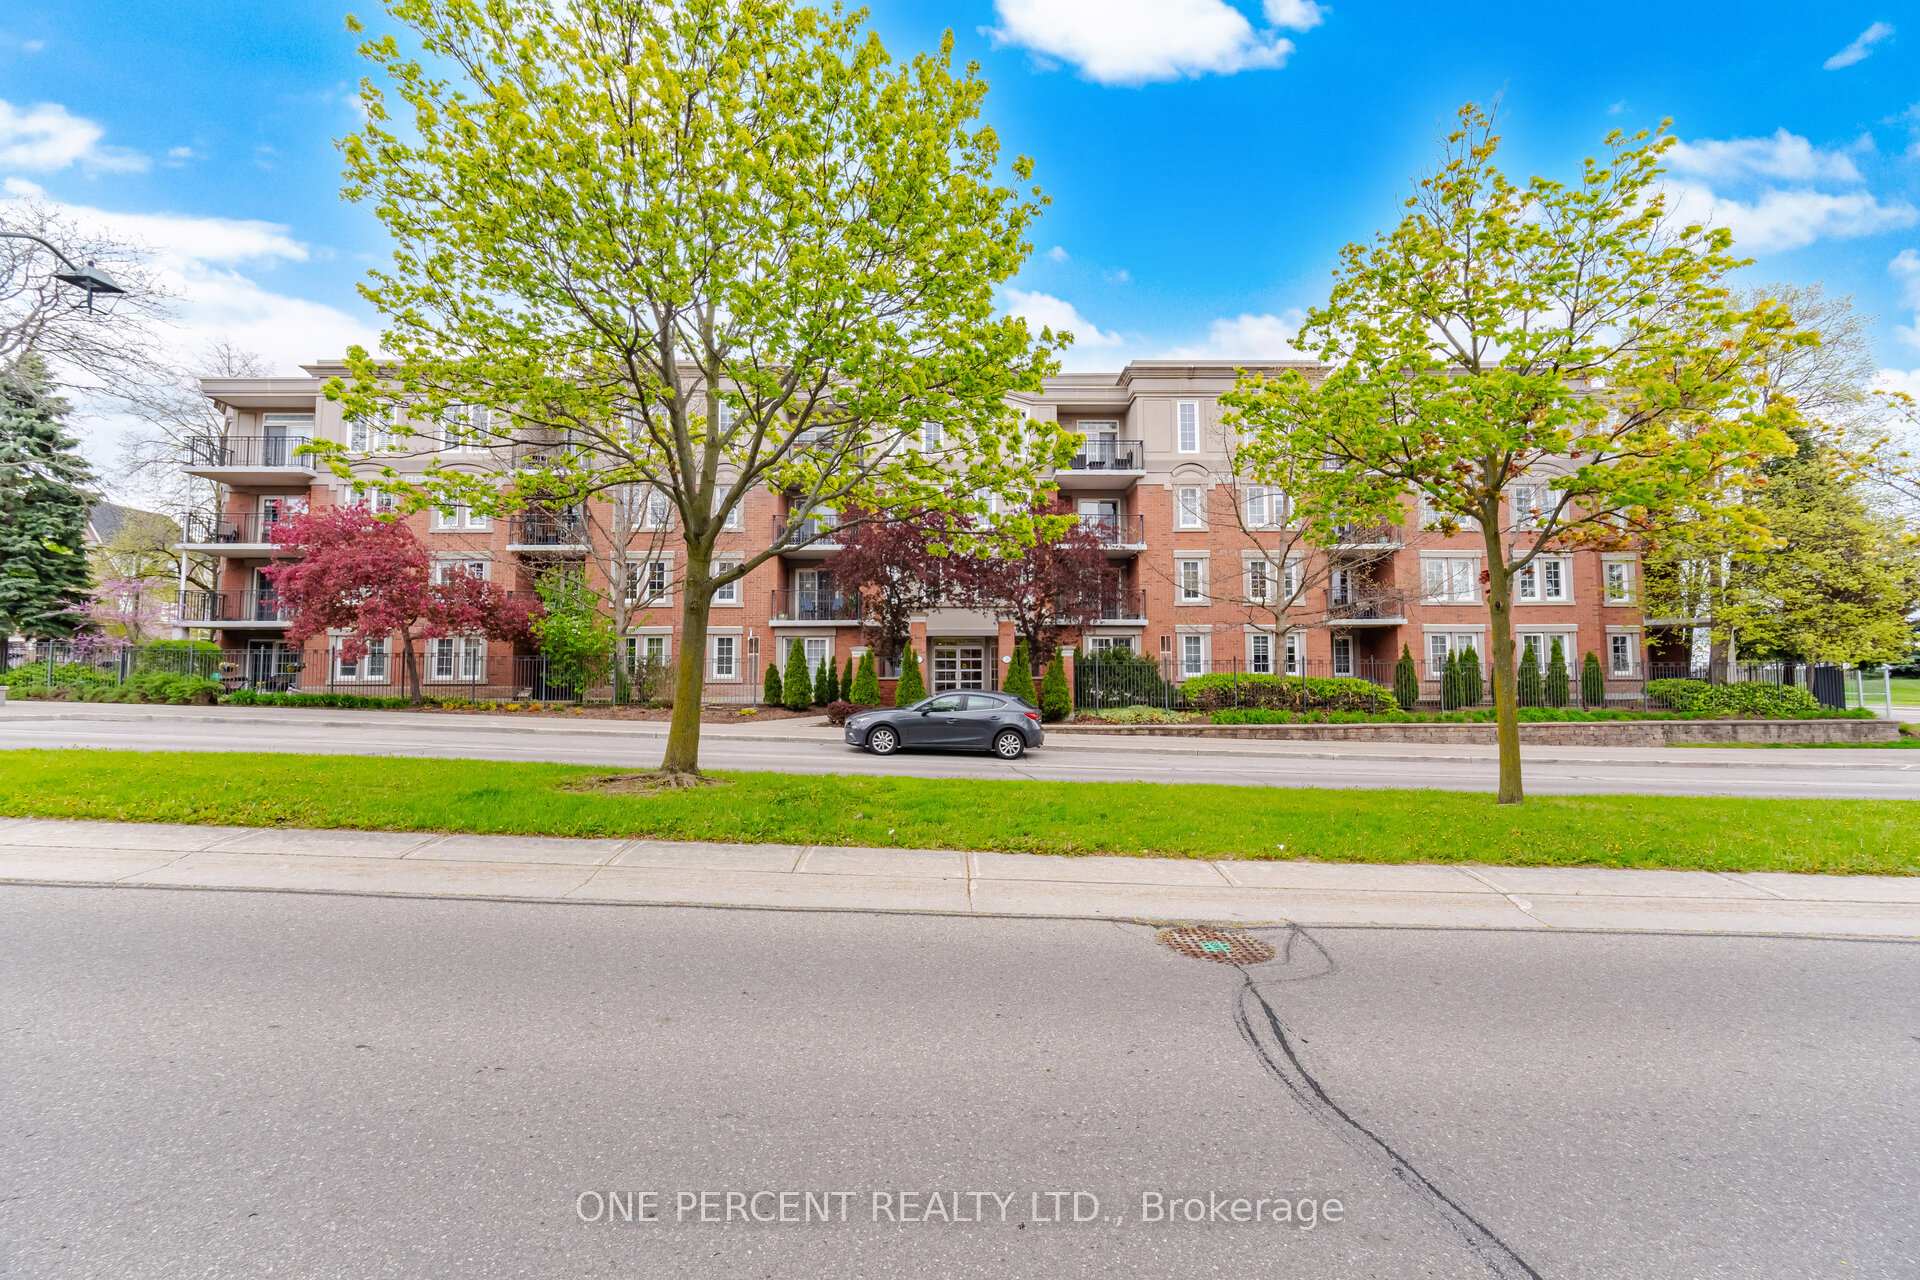
OAKVILLE CONDO APARTMENT
- College Park
- 2 Bed
- 2 Bath
- Owner SqFt
- 9 Days on Market
- Virtual Tour
Fantastic 2-bedroom, 2 full-bathroom, excellent Camden model unit in an upscale, well-managed, low-rise building in the highly desirable Oak Park area. This unit features an open-concept living and dining area with a walk-out to a private balcony with west exposure, surrounded by trees. Modern white cabinets, a kitchen with stainless steel appliances, and a granite countertop with a breakfast bar. Carpet-free; premium laminate flooring throughout, ceramic flooring in the kitchen and bathrooms, upgraded baseboards and crown moulding. Large master bedroom with 4 pc ensuite, generous-sized second bedroom, 4 pc main bathroom, in-unit laundry, 1 underground parking (#55) and Locker (#23). The maintenance fee includes everything except hydro. Amenities include a marvellous ground-floor party room with a full kitchen, a beautiful landscaped garden, a patio area with a gas BBQ, a Bike storage room and visitors' parking. Peaceful and ideally located, this home offers convenient access to major highways and the GO station in Oakville for commuters, along with highly rated schools, parks, trails, and shopping plazas nearby. Situated in a quiet, family-friendly neighbourhood, this move-in-ready unit is an excellent opportunity for first-time buyers, downsizers, or investors alike. A perfect place to call home and end your search. Book your visit today.
FOR SALE: $499,900
MLS® ID W13137958
Interior Details
Cooling: Central Air
Total Rooms: 8
Kitchens: 1
Laundry: Ensuite
Exposure: WEST
Patio Terrace: Open
Building Details
Year Built: 16-30
Basement Type: None
Fuel: Gas
Garage Type: Underground
Heating: Forced Air
Construction: Concrete, Brick
Pet Friendly: Yes-with Restrictions
Parking Details
Parking Spaces: 0
Parking Designation: Underground
Fee Details
Maintenance Fees: $742.65
Taxes: $2,688
Central Ac Included: 1
Common Element Included: n
Land Details
Cross Streets: Trafalgar or Sixth line to Glenashton to Parkhaven
Building Amenities
Party Room/Meeting Room
Visitor Parking
Rooms
Kitchen: 2.95 x 3.32 ft
Laminate, Stainless Steel Appl
Laminate, Stainless Steel Appl
Living Room: 3.12 x 5.81 ft
Laminate, Combined w/Dining
Laminate, Combined w/Dining
Primary Bedroom: 4.54 x 3.04 ft
Laminate, 4 Pc Ensuite, B/I Closet
Laminate, 4 Pc Ensuite, B/I Closet
Dining Room: 3.04 x 5.81 ft
Laminate, Combined w/Living
Laminate, Combined w/Living
Bedroom 2: 3.95 x 2.75 ft
Laminate, B/I Closet
Laminate, B/I Closet
Bathroom: 1.5 x 2.88 ft
Tile Floor, 4 Pc Ensuite
Tile Floor, 4 Pc Ensuite
Laundry:
Tile Floor
Tile Floor
Map
Listed by: ONE PERCENT REALTY LTD.
Similar Listings For Sale
*** This website may only be used by consumers that have a bona fide interest in the purchase, sale, or lease of real estate of the type being offered via the website.
**** The data is deemed reliable but is not guaranteed accurate by TRREB.



