
2470 Prince Michael Drive #712
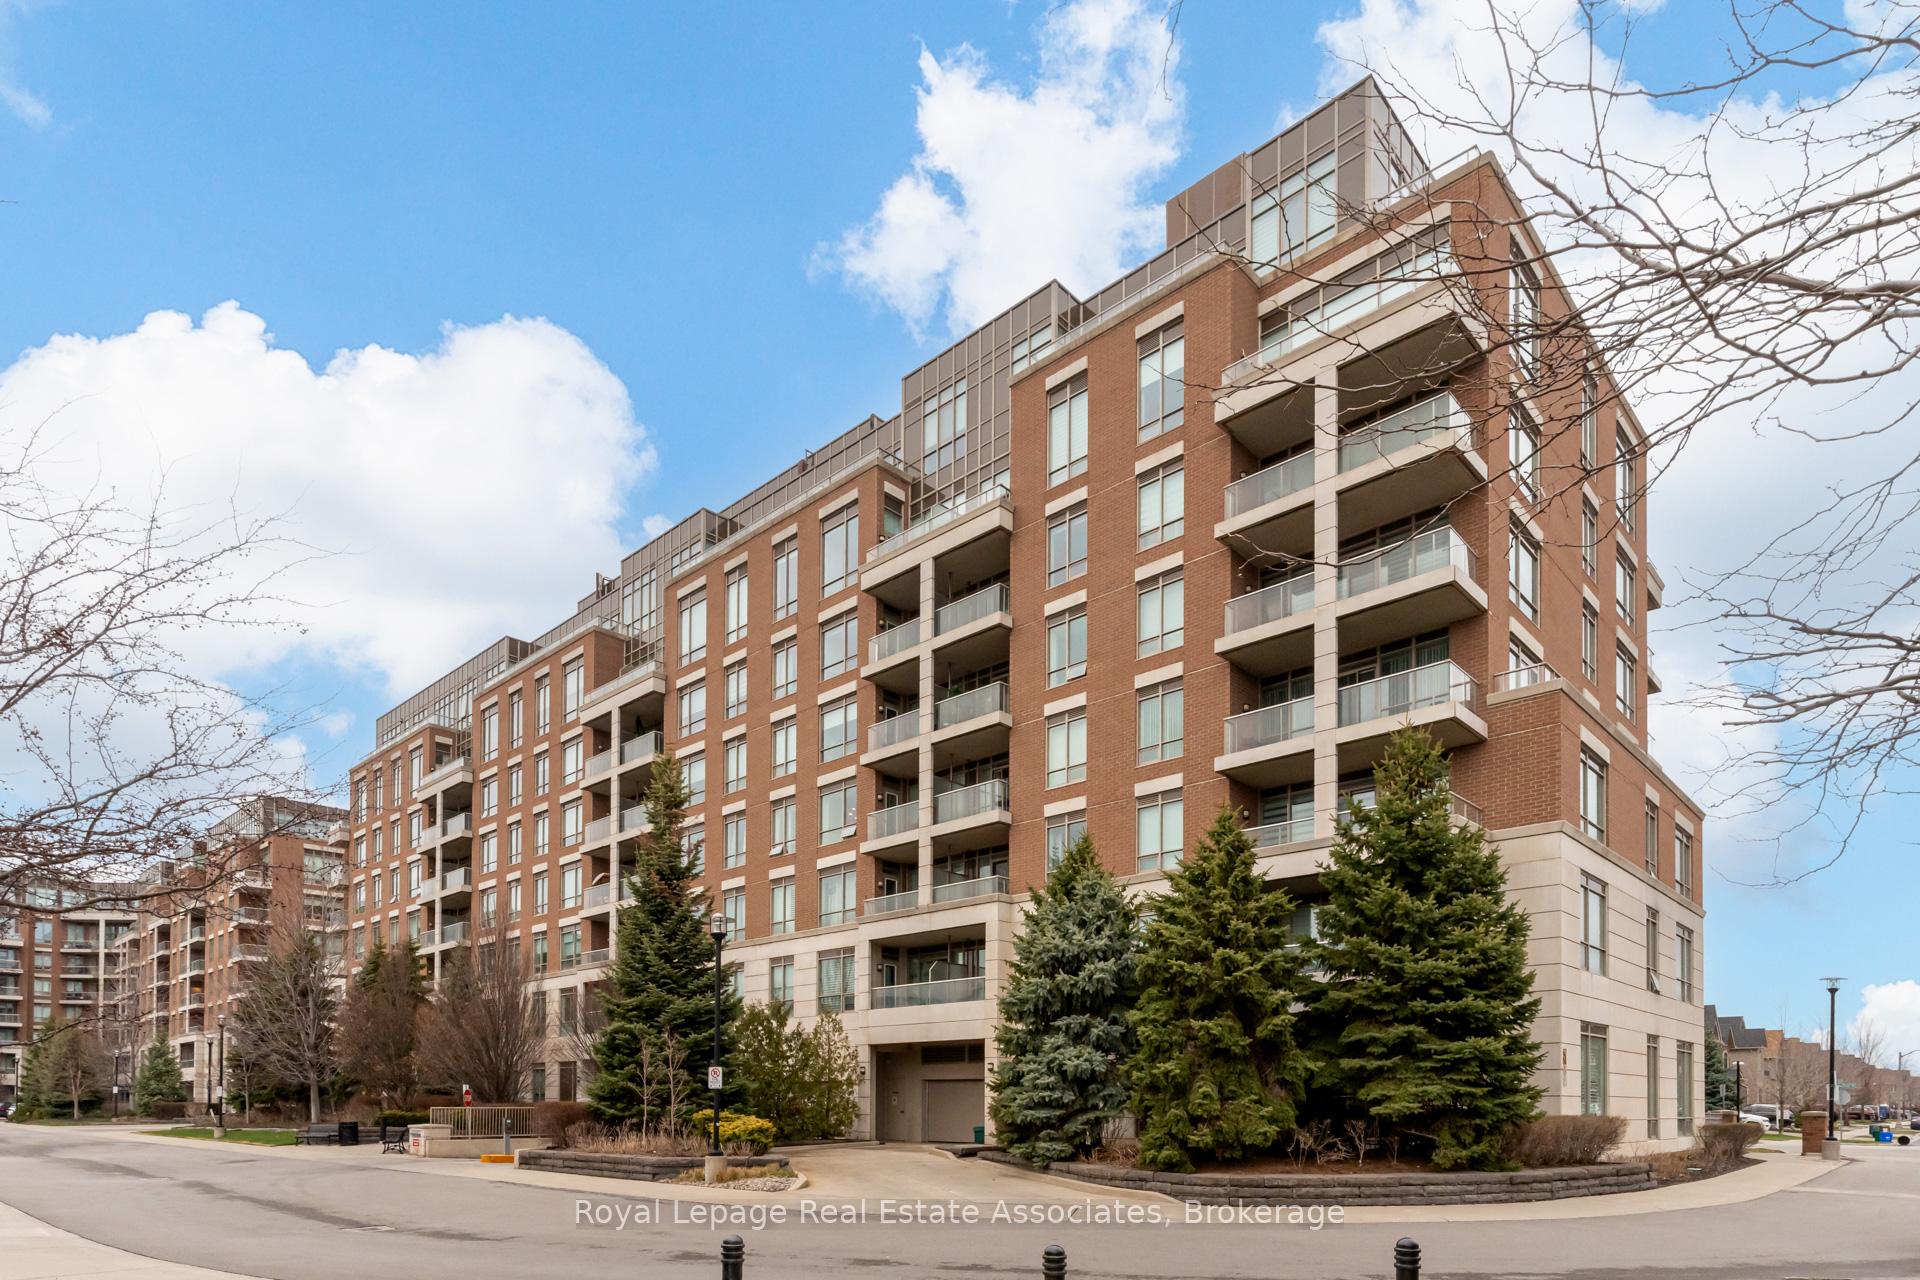
OAKVILLE CONDO APARTMENT
- College Park
- 3 Bed
- 2 Bath
- 1013 St Ft SqFt
- 5 Days on Market
Large, unique condo offering a true penthouse feel with a functional, well-designed layout. Features a spacious den with full privacy, complete with a larger window, making it ideal as a third bedroom.Enjoy a beautiful balcony with unobstructed southeast views. This bright corner unit is enhanced by high ceilings and large windows, showcasing breathtaking views of Lake Ontario and the Toronto skyline.The kitchen is both spacious and practical, featuring stainless steel appliances and granite countertops. Includes 2 parking spaces and 1 locker.A must-see!
FOR SALE: $849,000
MLS® ID W13149084
Interior Details
Cooling: Central Air
Total Rooms: 6
Kitchens: 1
Laundry: Ensuite
Exposure: SOUTH EAST
Patio Terrace: Open
Building Details
Basement Type: None
Fuel: Gas
Garage Type: Underground
Heating: Forced Air
Construction: Brick, Concrete
Pet Friendly: Yes-with Restrictions
Parking Details
Parking Spaces: 2
Fee Details
Maintenance Fees: $826.67
Taxes: $3,823
Common Element Included: n
Land Details
Cross Streets: Dundas St W / Prince Michael
Rooms
Bedroom 2: 2.74 x 2.61 ft
Window, Closet
Window, Closet
Living Room: 3.98 x 3.04 ft
Open Concept, W/O To Balcony, Hardwood Floor
Open Concept, W/O To Balcony, Hardwood Floor
Dining Room: 2.84 x 2.46 ft
Hardwood Floor, Combined w/Living
Hardwood Floor, Combined w/Living
Kitchen: 3.25 x 2.46 ft
Combined w/Living, Stainless Steel Appl, Ceramic Backsplash
Combined w/Living, Stainless Steel Appl, Ceramic Backsplash
Den: 3.24 x 2.15 ft
French Doors, Window, Hardwood Floor
French Doors, Window, Hardwood Floor
Bedroom: 3.55 x 3.04 ft
3 Pc Ensuite, Double Closet
3 Pc Ensuite, Double Closet
Map
Listed by: Royal Lepage Real Estate Associates
Similar Listings For Sale
*** This website may only be used by consumers that have a bona fide interest in the purchase, sale, or lease of real estate of the type being offered via the website.
**** The data is deemed reliable but is not guaranteed accurate by TRREB.



