
2489 TAUNTON Road #410
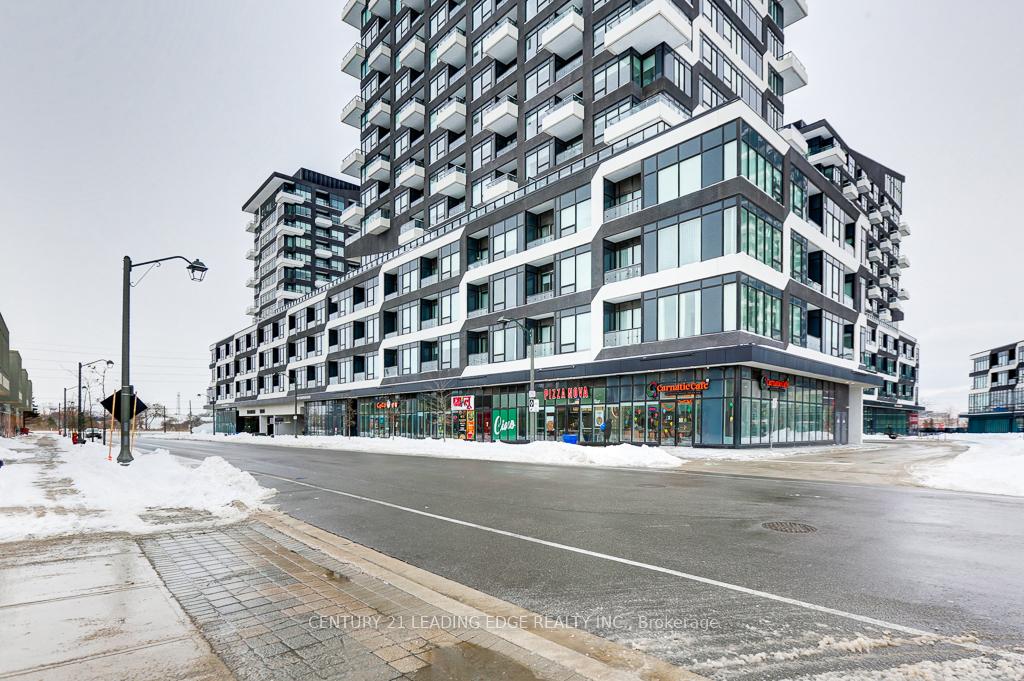
OAKVILLE CONDO APARTMENT
- College Park
- 2 Bed
- 1 Bath
- Builder SqFt
- 5 Days on Market
Custom closet organizers in all closets and light fixtures that elevate this suite to a new level. This stunning and spacious 1 Bedroom + Den condo offers 740 square feet of beautifully upgraded interior space, plus an additional balcony of 30 square feet with a clear west view offering a perfect place to unwind overlooking the the pond and sky scape. The contemporary kitchen boasts quartz countertops, undermount lighting and premium built-in integrated appliances making cooking a pleasure. The Open Concept Living/Dining with high ceiling and large windows with custom blinds is perfect for entertaining. The Primary Bedroom features sliding doors to private patio and large closet with custom organizers. The unit also offers a generous sized den for an office to work from home or convert to a guest room with an addition of a barn door. This suite includes a large 10x7 private storage room next door to the unit. Also includes one underground parking space. Beyond your front door, indulge in resort-style amenities, including a seasonal outdoor pool, state-of-the-art gym, yoga studio, sauna, pet wash station, party/meeting rooms, a theatre, wine-tasting room, ping pong room, kids playroom, and more! Located in an unbeatable location, you're steps from Walmart, Superstore, LCBO, restaurants, shops, and public transit right at your doorstep. Don't miss this opportunity to own this gorgeous suite located in the heart of Oakville's Uptown Core!
FOR SALE: $489,999
MLS® ID W13150098
Interior Details
Cooling: Central Air
Total Rooms: 6
Kitchens: 1
Laundry: Laundry Cl
Exposure: WEST
Patio Terrace: Open
Building Details
Year Built: 0-5
Basement Type: None
Fuel: Gas
Garage Type: Underground
Heating: Forced Air
Construction: Concrete, Metal/Steel Siding
Pet Friendly: Yes-with Restrictions
Parking Details
Parking Spaces: 0
Parking Designation: None
Fee Details
Maintenance Fees: $630.48
Taxes: $2,687.51
Common Element Included: n
Land Details
Cross Streets: Trafalgar/Dundas
Property Features
Hospital
Park
Place Of Worship
Public Transit
Rec./Commun.Centre
Clear View
Building Amenities
Concierge
Game Room
Gym
Outdoor Pool
Party Room/Meeting Room
Rooftop Deck/Garden
Rooms
Living Room: 5.91 x 2.77 ft
Combined w/Dining, Laminate, Open Concept
Combined w/Dining, Laminate, Open Concept
Dining Room: 5.91 x 2.77 ft
Combined w/Living, Laminate, Open Concept
Combined w/Living, Laminate, Open Concept
Kitchen: 3.71 x 2.46 ft
Laminate, Quartz Counter, B/I Appliances
Laminate, Quartz Counter, B/I Appliances
Den: 3.74 x 3.2 ft
Mirrored Closet, Laminate, Open Concept
Mirrored Closet, Laminate, Open Concept
Primary Bedroom: 11.78 x 9.97 ft
B/I Closet, Laminate, Mirrored Closet
B/I Closet, Laminate, Mirrored Closet
Locker: 2.13 x 3.05 ft
Map
Listed by: CENTURY 21 LEADING EDGE REALTY INC.
Similar Listings For Sale
*** This website may only be used by consumers that have a bona fide interest in the purchase, sale, or lease of real estate of the type being offered via the website.
**** The data is deemed reliable but is not guaranteed accurate by TRREB.



