
297 Oak Walk Drive #2506
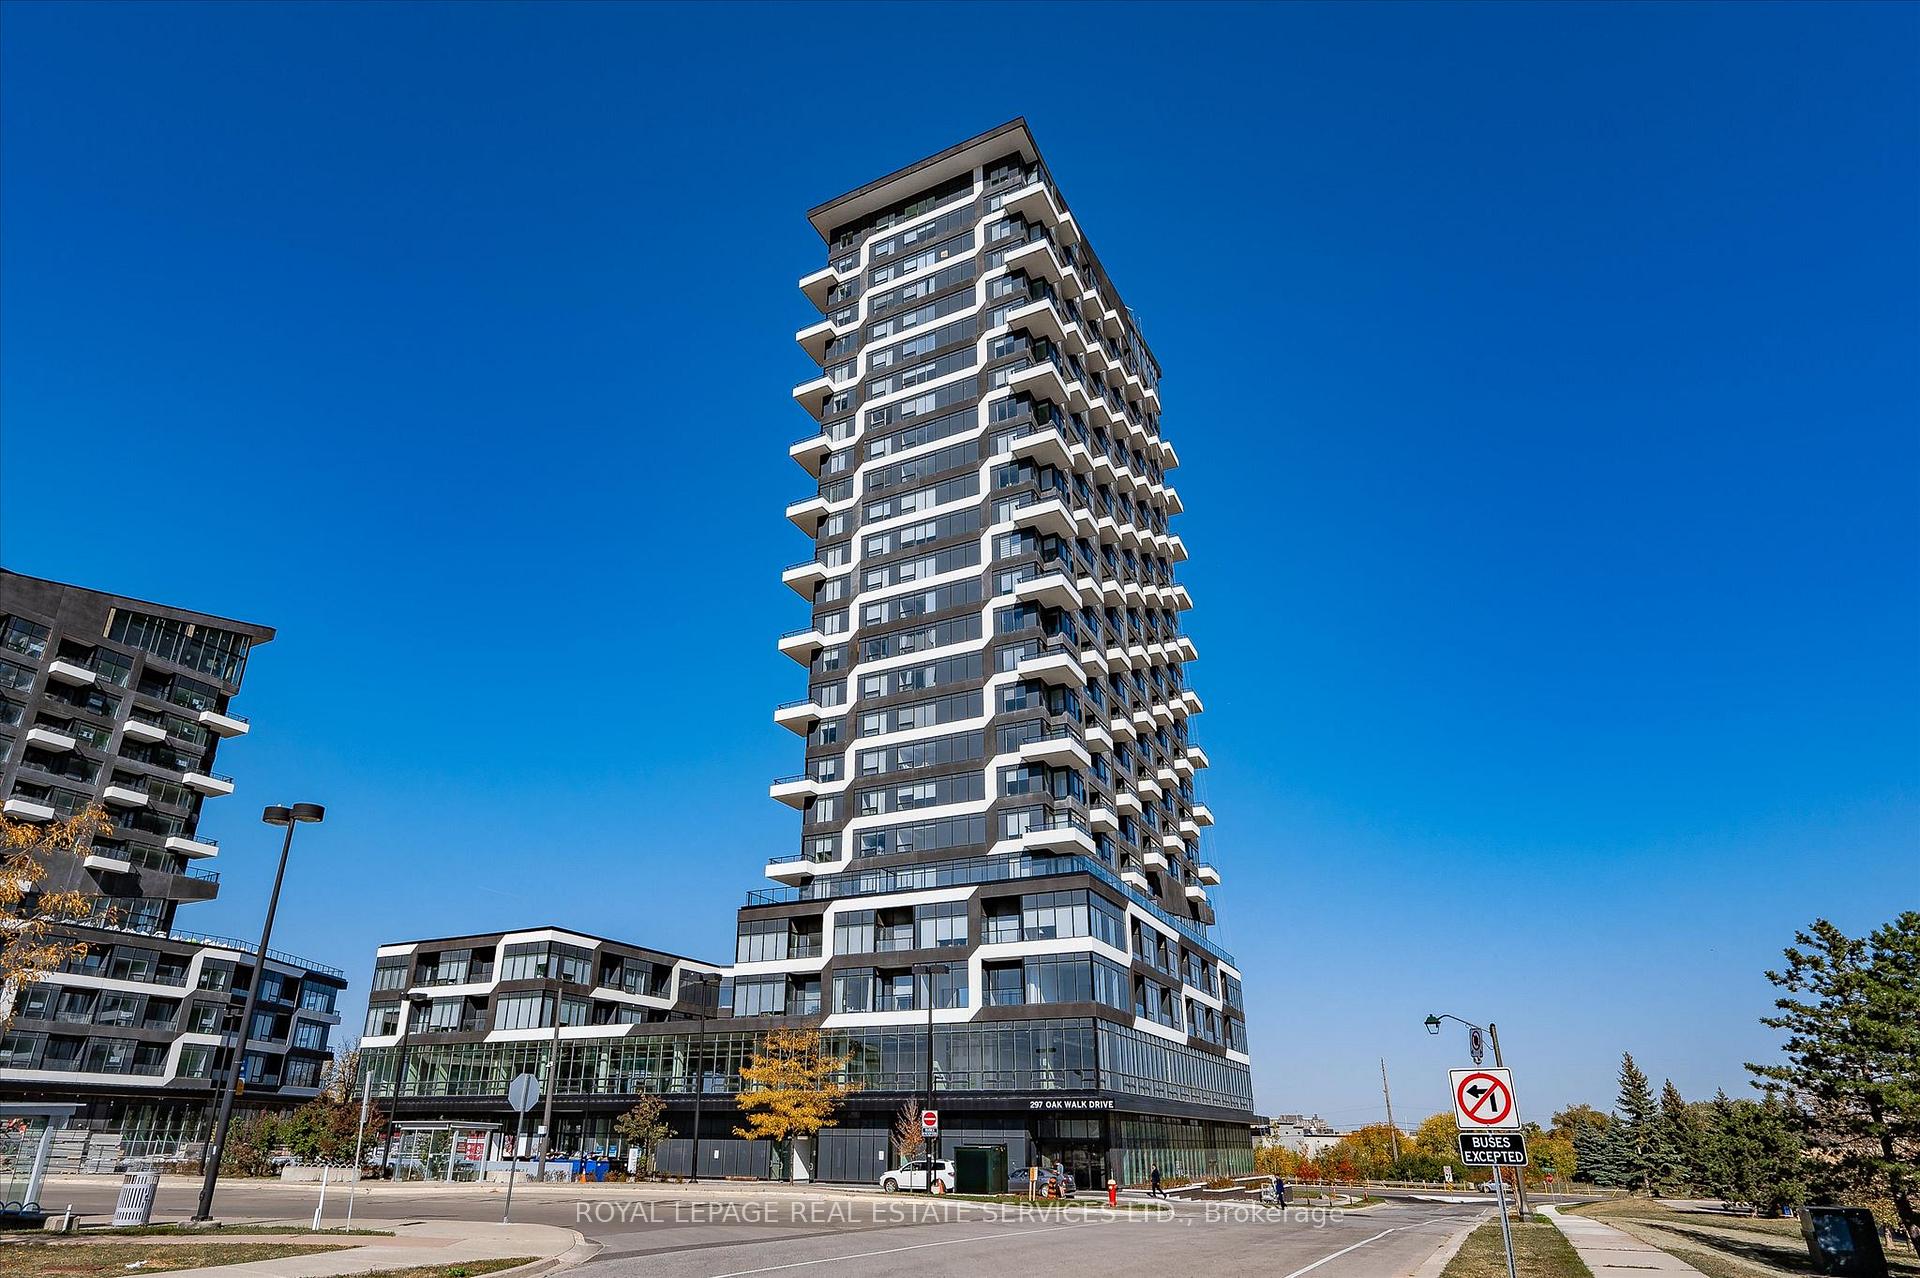
OAKVILLE CONDO APARTMENT
- College Park
- 1 Bed
- 1 Bath
- Floor Plan SqFt
- 18 Days on Market
Located in the heart of Oakville's highly sought-after Uptown Core, this beautifully maintained 1-bedroom penthouse condo offers modern living, exceptional amenities, and unbeatable convenience. Perched on the 25th floor, this bright and airy suite showcases stunning panoramic views from a private balcony and features a functional open-concept layout designed for comfortable everyday living.The contemporary kitchen is complete with quartz countertops, built-in appliances, and reverse osmosis water filtration, flowing seamlessly into the sun-filled living area with floor-to-ceiling windows and installed blinds. The spacious bedroom features a walk-in closet, while the suite also includes a stylish full bathroom, in-suite laundry, heat pump heating, and central air conditioning for year-round comfort. Freshly painted and move-in ready, this unit also comes with one underground parking space and a storage locker.Built in 2021, residents enjoy access to outstanding amenities including concierge service, an outdoor pool, fitness centre, yoga studio, party room, and outdoor terrace, all within a pet-friendly building. Ideally situated just steps to public transit, grocery stores, restaurants, cafes, parks, trails, Sheridan College, and nearby hospitals, with quick access to major highways for easy commuting.
FOR SALE: $429,000
MLS® ID W13154810
Interior Details
Cooling: Central Air
Total Rooms: 3
Kitchens: 1
Laundry: In-Suite L
Exposure: NORTH EAST
Patio Terrace: Open
Building Details
Basement Type: None
Fuel: Gas
Garage Type: Underground
Heating: Forced Air
Construction: Brick
Pet Friendly: Yes-with Restrictions
Parking Details
Parking Spaces: 0
Fee Details
Maintenance Fees: $533.74
Taxes: $2,229
Common Element Included: y
Land Details
Cross Streets: Dundas St E & Trafalgar Rd
Property Features
Hospital
Park
Place Of Worship
Public Transit
Rec./Commun.Centre
Building Amenities
Concierge
Exercise Room
Outdoor Pool
Party Room/Meeting Room
Visitor Parking
Rooms
Bedroom: 3.14 x 3.08 ft
Walk-In Closet(s)
Walk-In Closet(s)
Living Room: 4.39 x 3.04 ft
Kitchen: 3.53 x 2.41 ft
Map
Listed by: ROYAL LEPAGE REAL ESTATE SERVICES LTD.
Similar Listings For Sale
*** This website may only be used by consumers that have a bona fide interest in the purchase, sale, or lease of real estate of the type being offered via the website.
**** The data is deemed reliable but is not guaranteed accurate by TRREB.



