
2325 Central Park Drive #705
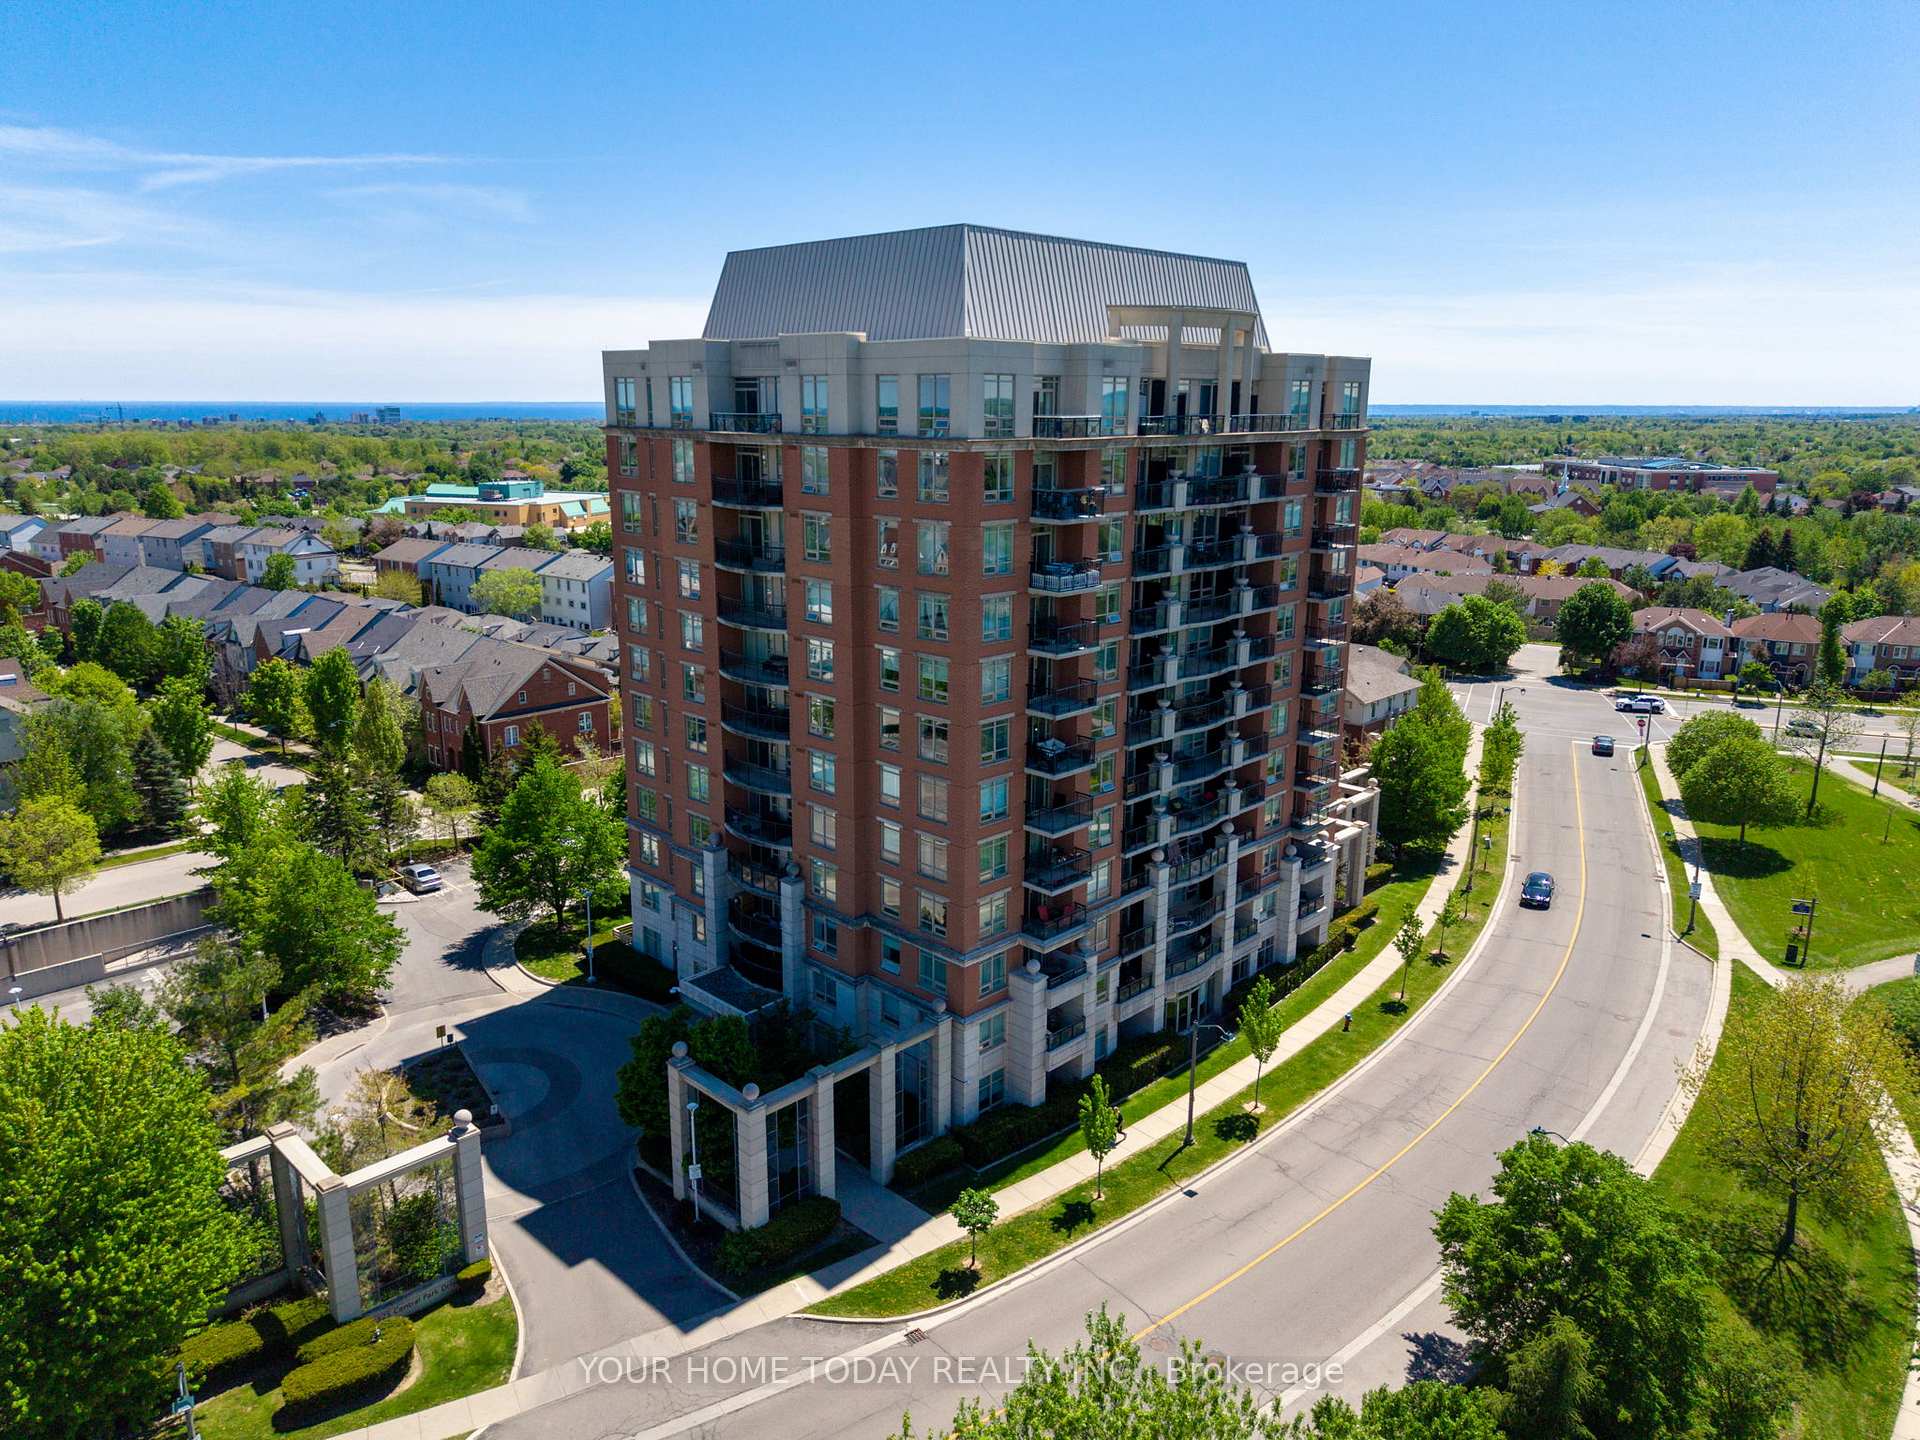
OAKVILLE CONDO APARTMENT
- College Park
- 2 Bed
- 2 Bath
- MPAC SqFt
- 5 Days on Market
- Virtual Tour
Lock, Leave and Love it Lifestyle in sought-after Oak Park Community! This bright and beautifully updated corner unit offers well-designed living space with 2 bedrooms, 2 full bathrooms, ensuite laundry and a fabulous open-concept layout. Large windows fill the home with natural light, while neutral décor, tasteful flooring and a sleek kitchen with dark cabinetry, breakfast bar, granite counter and stainless-steel appliances add to the move-in-ready appeal. The spacious living and dining area is ideal for everyday living or entertaining and features a walkout to a private balcony with amazing vistas - a wonderful spot for morning coffee, evening sunsets or simply enjoying the lake views. The spacious primary bedroom offers great space, awesome views and a 3-piece ensuite, while the second bedroom and additional full bathroom provide flexibility for guests, home office or family living. Residents enjoy great building amenities including a party room, exercise room, outdoor pool, sauna and more. Ideally located in a highly walkable neighbourhood close to parks, trails, schools, hospital, Sheridan College, shopping, restaurants, transit and major highways. A bright, updated corner unit in a well-managed building. This is condo living done right.
FOR SALE: $544,900
MLS® ID W13161518
Interior Details
Cooling: Central Air
Total Rooms: 5
Kitchens: 1
Laundry: Ensuite
Exposure: SOUTH EAST
Patio Terrace: Open
Building Details
Basement Type: None
Fuel: Electric
Garage Type: Underground
Heating: Fan Coil
Construction: Brick, Concrete
Pet Friendly: Yes-with Restrictions
Parking Details
Parking Spaces: 0
Fee Details
Maintenance Fees: $918.96
Taxes: $2,910
Common Element Included: n
Land Details
Cross Streets: Dundas/Oak Park/ Central Park
Rooms
Kitchen: 2.58 x 2.45 ft
Ceramic Floor, Breakfast Bar, Overlooks Living
Ceramic Floor, Breakfast Bar, Overlooks Living
Dining Room: 4.2 x 3.05 ft
Combined w/Living, Hardwood Floor, Open Concept
Combined w/Living, Hardwood Floor, Open Concept
Living Room: 4.2 x 3.05 ft
Combined w/Dining, Hardwood Floor, W/O To Balcony
Combined w/Dining, Hardwood Floor, W/O To Balcony
Bedroom 2: 3.24 x 3.18 ft
Hardwood Floor, Large Window, Closet
Hardwood Floor, Large Window, Closet
Primary Bedroom: 3.83 x 3.62 ft
Hardwood Floor, Large Window, Double Closet
Hardwood Floor, Large Window, Double Closet
Map
Listed by: YOUR HOME TODAY REALTY INC.
Similar Listings For Sale
*** This website may only be used by consumers that have a bona fide interest in the purchase, sale, or lease of real estate of the type being offered via the website.
**** The data is deemed reliable but is not guaranteed accurate by TRREB.



