
150 Sabina Drive #104
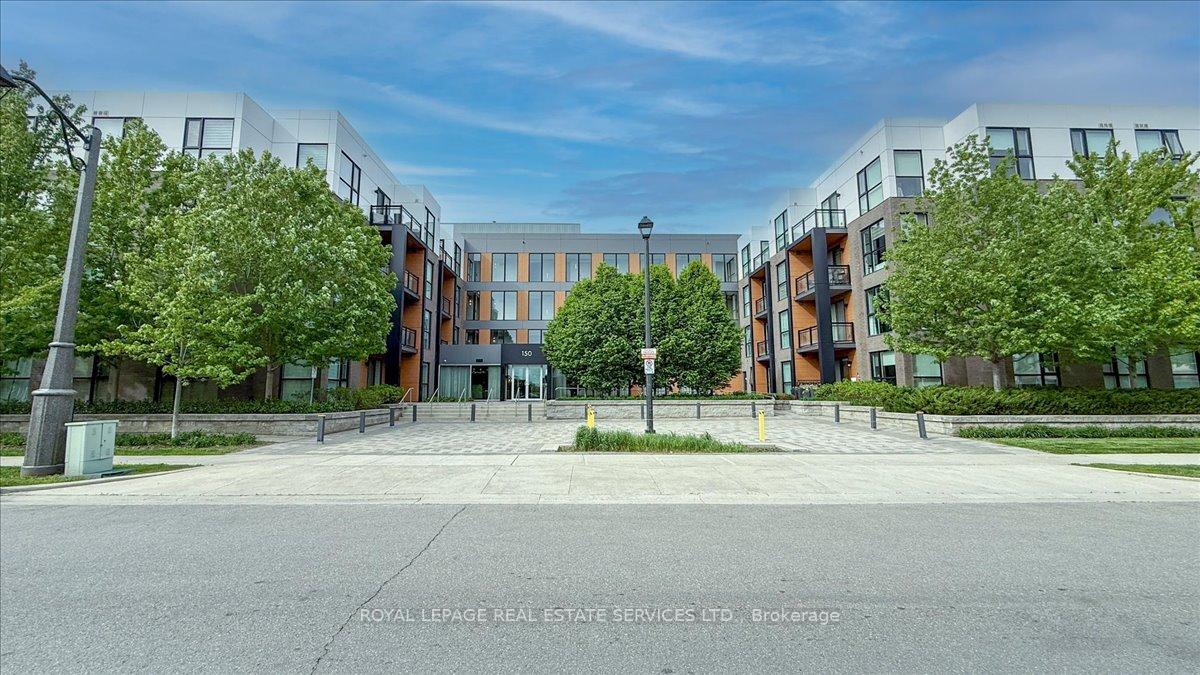
OAKVILLE CONDO APARTMENT
- College Park
- 3 Bed
- 2 Bath
- MPAC SqFt
- 2 Days on Market
- Virtual Tour
Welcome to this spacious 940 sq. ft. southwest-facing unit built by award-winning Great Gulf Homes, offering a bright and open-concept floorplan with 9.5 ft. ceilings and floor-to-ceiling windows that flood the space with natural light. Featuring two generously sized split bedrooms for privacy, including a primary suite with a 3-piece ensuite and walk-in closet. The versatile den can function as a dedicated home office or a formal dining area to suit your lifestyle. Enjoy a sleek, modern kitchen with granite countertops, a large center island, and extra pantry storage perfect for everyday living and entertaining. Step out onto your large terrace with unobstructed city views. Ideally located close to Hwy 403, 407, QEW, and minutes to GO Transit and Oakville Transit. Surrounded by top retailers, restaurants, and everyday amenities. Quiet street with close access to the major roads.
FOR SALE: $599,000
MLS® ID W13165992
Interior Details
Cooling: Central Air
Total Rooms: 6
Kitchens: 1
Laundry: In-Suite L
Exposure: SOUTH WEST
Patio Terrace: Terrace
Building Details
Year Built: 6-10
Basement Type: None
Fuel: Gas
Garage Type: Underground
Heating: Forced Air
Construction: Brick, Concrete
Pet Friendly: Yes-with Restrictions
Parking Details
Parking Spaces: 0
Parking Designation: Underground
Fee Details
Maintenance Fees: $653.73
Taxes: $2,912.3
Central Ac Included: 1
Common Element Included: y
Heat Included: 1
Land Details
Cross Streets: Dundas St. E. And Trafalgar Rd.
Property Features
Clear View
Hospital
Library
Park
Public Transit
Rec./Commun.Centre
Building Amenities
Visitor Parking
Rooms
Living Room: 4.57 x 3.35 ft
Combined w/Dining, W/O To Terrace, Open Concept
Combined w/Dining, W/O To Terrace, Open Concept
Dining Room: 3.07 x 2.16 ft
Combined w/Living, W/O To Balcony, Open Concept
Combined w/Living, W/O To Balcony, Open Concept
Kitchen: 3.23 x 2.51 ft
Stainless Steel Appl, Granite Counters, Centre Island
Stainless Steel Appl, Granite Counters, Centre Island
Primary Bedroom: 3.66 x 3.07 ft
Walk-In Closet(s), 3 Pc Bath, Window Floor to Ceiling
Walk-In Closet(s), 3 Pc Bath, Window Floor to Ceiling
Bedroom 2: 3.68 x 2.82 ft
Laminate, Closet Organizers, Window Floor to Ceiling
Laminate, Closet Organizers, Window Floor to Ceiling
Den: 3.3 x 3.15 ft
Laminate, Separate Room, Open Concept
Laminate, Separate Room, Open Concept
Map
Listed by: ROYAL LEPAGE REAL ESTATE SERVICES LTD.
Similar Listings For Sale
*** This website may only be used by consumers that have a bona fide interest in the purchase, sale, or lease of real estate of the type being offered via the website.
**** The data is deemed reliable but is not guaranteed accurate by TRREB.



