
455 Threshing Mill Boulevard
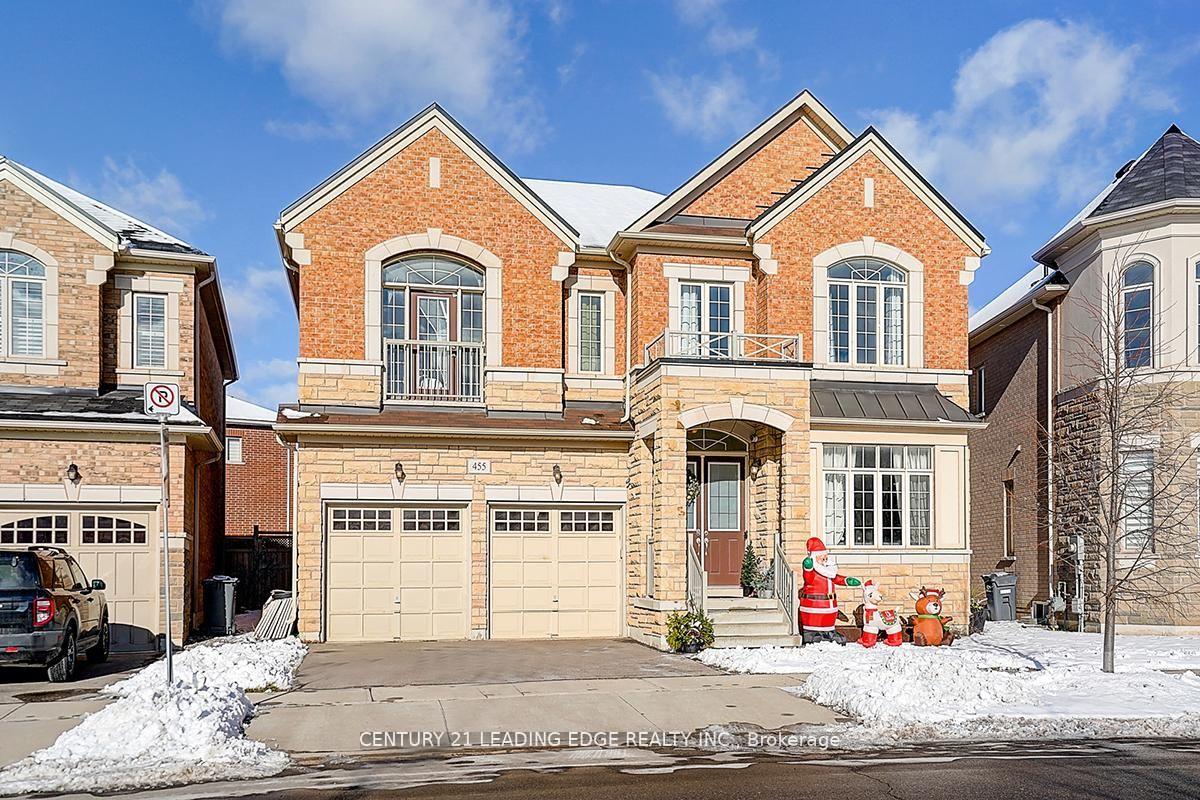
OAKVILLE DETACHED
- College Park
- 4 Bed
- 4 Bath
- 35 Days on Market
- Virtual Tour
Few Years Old Executive Detached Home In A Highly Sought-After Oakville Neighbourhood At Dundas & Trafalgar. 3623 sqft As Per MPAC, Featuring 4 Large Bedrooms, Including 2 Ensuite Bedrooms, And 4 Bathrooms With A Double Car Garage. Bright And Spacious Layout With 10-Foot Ceilings On The Main Floor And 9-Foot Ceilings On The Second Floor. Main Floor Includes A Large Office/Library, Ideal For Working From Home. All Appliances Are Installed And Ready For Use.Conveniently Located Within Walking Distance To Shopping Plazas, Groceries, Supermarkets, Banks, And Retail Stores. Minutes To Sheridan College, GO Station, Highways 403/407/QEW/401, University of Toronto Mississauga, And The Lake. Close To Longo's, Walmart, And Superstore. An Ideal Home Offering Space, Comfort, And Exceptional Accessibility.
FOR SALE: $1,830,000
MLS® ID W13226574
Interior Details
Cooling: Central Air
Total Rooms: 10
Kitchens: 1
Building Details
Year Built: 6-15
Basement Type: Full, Unfinished
Fuel: Gas
Garage Type: Built-In
Heating: Forced Air
Construction: Brick
Parking Details
Parking Spaces: 2
Parking Designation: Private
Fee Details
Taxes: $9,640
Central Ac Included: 1
Common Element Included: n
Heat Included: 1
Land Details
Cross Streets: Dundas St. E / Trafalgar Rd.
Rooms
Dining Room: 4.75 x 4.14 ft
Hardwood Floor, Large Window, French Doors
Hardwood Floor, Large Window, French Doors
Kitchen: 3.66 x 3.63 ft
Stainless Steel Appl, Granite Counters, Undermount Sink
Stainless Steel Appl, Granite Counters, Undermount Sink
Family Room: 5.21 x 3.99 ft
Hardwood Floor, Fireplace, French Doors
Hardwood Floor, Fireplace, French Doors
Living Room: 3.68 x 3.35 ft
Hardwood Floor, Large Window, Open Concept
Hardwood Floor, Large Window, Open Concept
Library: 3.66 x 3.05 ft
Hardwood Floor, Large Window, French Doors
Hardwood Floor, Large Window, French Doors
Breakfast: 3.68 x 3.38 ft
Ceramic Floor, Large Window, W/O To Yard
Ceramic Floor, Large Window, W/O To Yard
Bedroom 4: 4.6 x 3.4 ft
Broadloom, Semi Ensuite, Large Closet
Broadloom, Semi Ensuite, Large Closet
Primary Bedroom: 5.21 x 3.96 ft
Broadloom, 5 Pc Ensuite, Walk-In Closet(s)
Broadloom, 5 Pc Ensuite, Walk-In Closet(s)
Bedroom 2: 4.27 x 3.61 ft
Broadloom, 4 Pc Ensuite, Walk-In Closet(s)
Broadloom, 4 Pc Ensuite, Walk-In Closet(s)
Bedroom 3: 3.68 x 3.35 ft
Broadloom, Semi Ensuite, Large Closet
Broadloom, Semi Ensuite, Large Closet
Map
Listed by: CENTURY 21 LEADING EDGE REALTY INC.
*** This website may only be used by consumers that have a bona fide interest in the purchase, sale, or lease of real estate of the type being offered via the website.
**** The data is deemed reliable but is not guaranteed accurate by TRREB.



