
2460 Prince Michael Drive #55
OAKVILLE CONDO TOWNHOUSE
- College Park
- 3 Bed
- 3 Bath
- Floor Plan SqFt
- 27 Days on Market
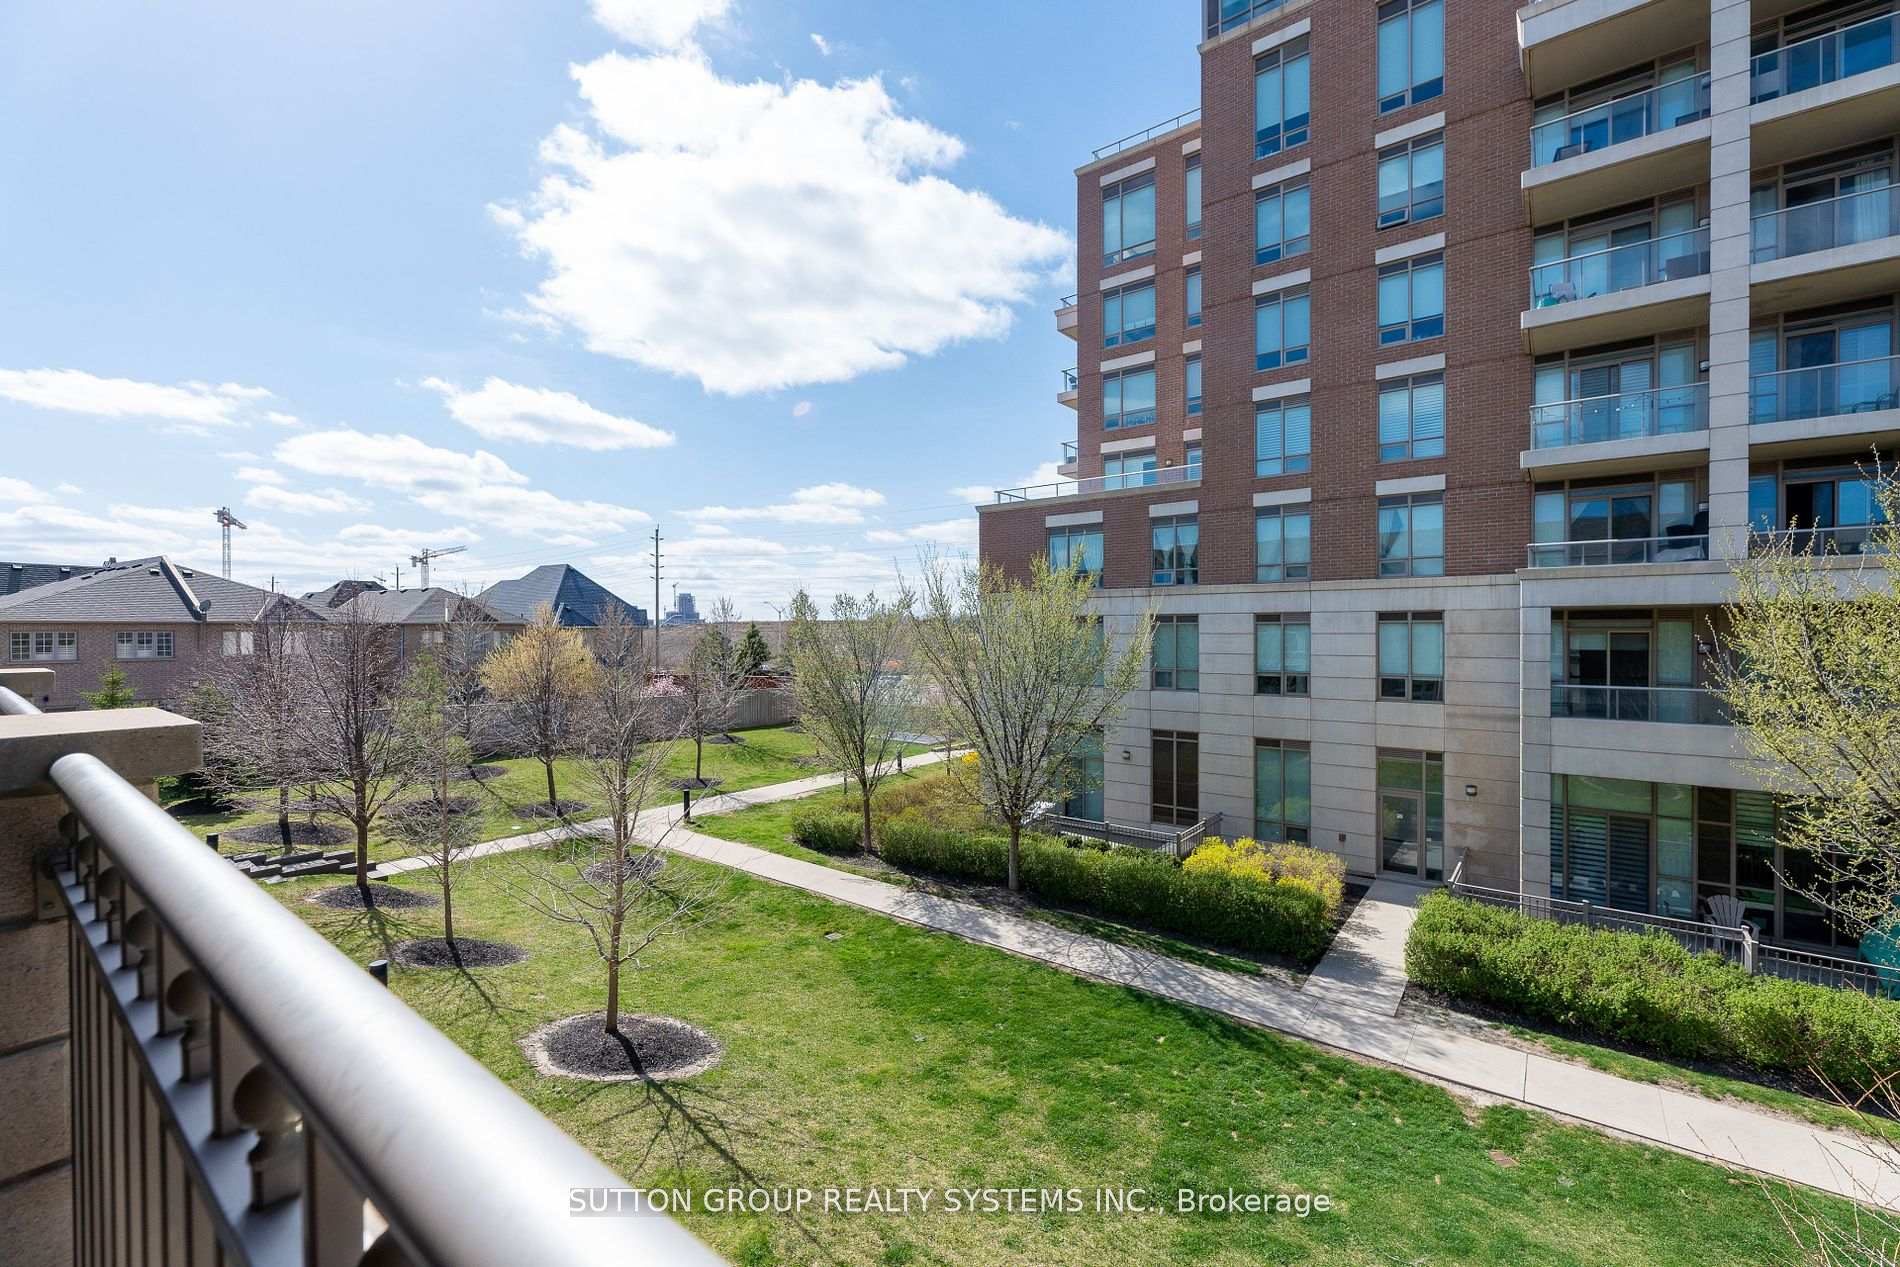
Luxurious Executive 3-Bedroom, 3-Washroom Townhome with a Double Car Garage, ideally located in the highly sought-after Joshua Creek neighborhood. This beautifully maintained home features a bright and spacious open-concept living, dining, and kitchen area, perfect for both everyday living and entertaining. The living and dining space walks out to a huge private terrace complete with a gas hookup for BBQs and outdoor gatherings. The modern kitchen is equipped with stainless steel appliances, granite countertops, and ample cabinetry. The second level boasts a spacious primary retreat featuring a walk-in closet, a 4-piece ensuite, and a walkout to a private balcony. Two additional generously sized bedrooms offer double closets and plenty of natural light. Convenient second-floor laundry with front-loading washer and dryer adds to the home's functionality. The basement level features a generous recreation room with direct access to the double garage, providing flexible space for a family room, home office, or gym. Enjoy a prime location close to Highways 403 and QEW, top-rated schools, Oakville Hospital, restaurants, shopping, and parks. Exterior maintenance, including lawn care and snow removal, is handled by the condominium corporation for worry-free living. Residents also enjoy access to excellent building amenities including an outdoor pool, fitness center, and party room. A perfect blend of luxury, comfort, and convenience in one of Oakville's most desirable communities.
FOR SALE: $1,175,000
MLS® ID W13238894
Interior Details
Cooling: Central Air
Total Rooms: 7
Kitchens: 1
Laundry: In-Suite L
Exposure: NORTH
Patio Terrace: Open
Building Details
Basement Type: Finished
Fuel: Gas
Garage Type: Attached
Heating: Forced Air
Construction: Brick
Pet Friendly: Yes-with Restrictions
Parking Details
Parking Spaces: 2
Fee Details
Maintenance Fees: $160.84
Taxes: $5,386.57
Common Element Included: n
Land Details
Cross Streets: Dundas/Ninth Line
Rooms
Bedroom 3: 4.03 x 2.77 ft
Laminate, Double Closet
Laminate, Double Closet
Dining Room: 3.68 x 2.94 ft
Laminate, W/O To Balcony
Laminate, W/O To Balcony
Primary Bedroom: 3.91 x 3.07 ft
Laminate, W/O To Balcony, 4 Pc Ensuite
Laminate, W/O To Balcony, 4 Pc Ensuite
Recreation: 6.35 x 4.77 ft
Laminate, B/I Closet, W/O To Garage
Laminate, B/I Closet, W/O To Garage
Living Room: 8.85 x 4.73 ft
Laminate, Open Concept
Laminate, Open Concept
Bedroom 2: 4.03 x 2.77 ft
Laminate, Double Closet
Laminate, Double Closet
Kitchen: 4 x 2.8 ft
Laminate, Granite Counters, Stainless Steel Appl
Laminate, Granite Counters, Stainless Steel Appl
Map
Listed by: SUTTON GROUP REALTY SYSTEMS INC.
Similar Listings For Sale
*** This website may only be used by consumers that have a bona fide interest in the purchase, sale, or lease of real estate of the type being offered via the website.
**** The data is deemed reliable but is not guaranteed accurate by TRREB.



