
1079 John Laird Circle
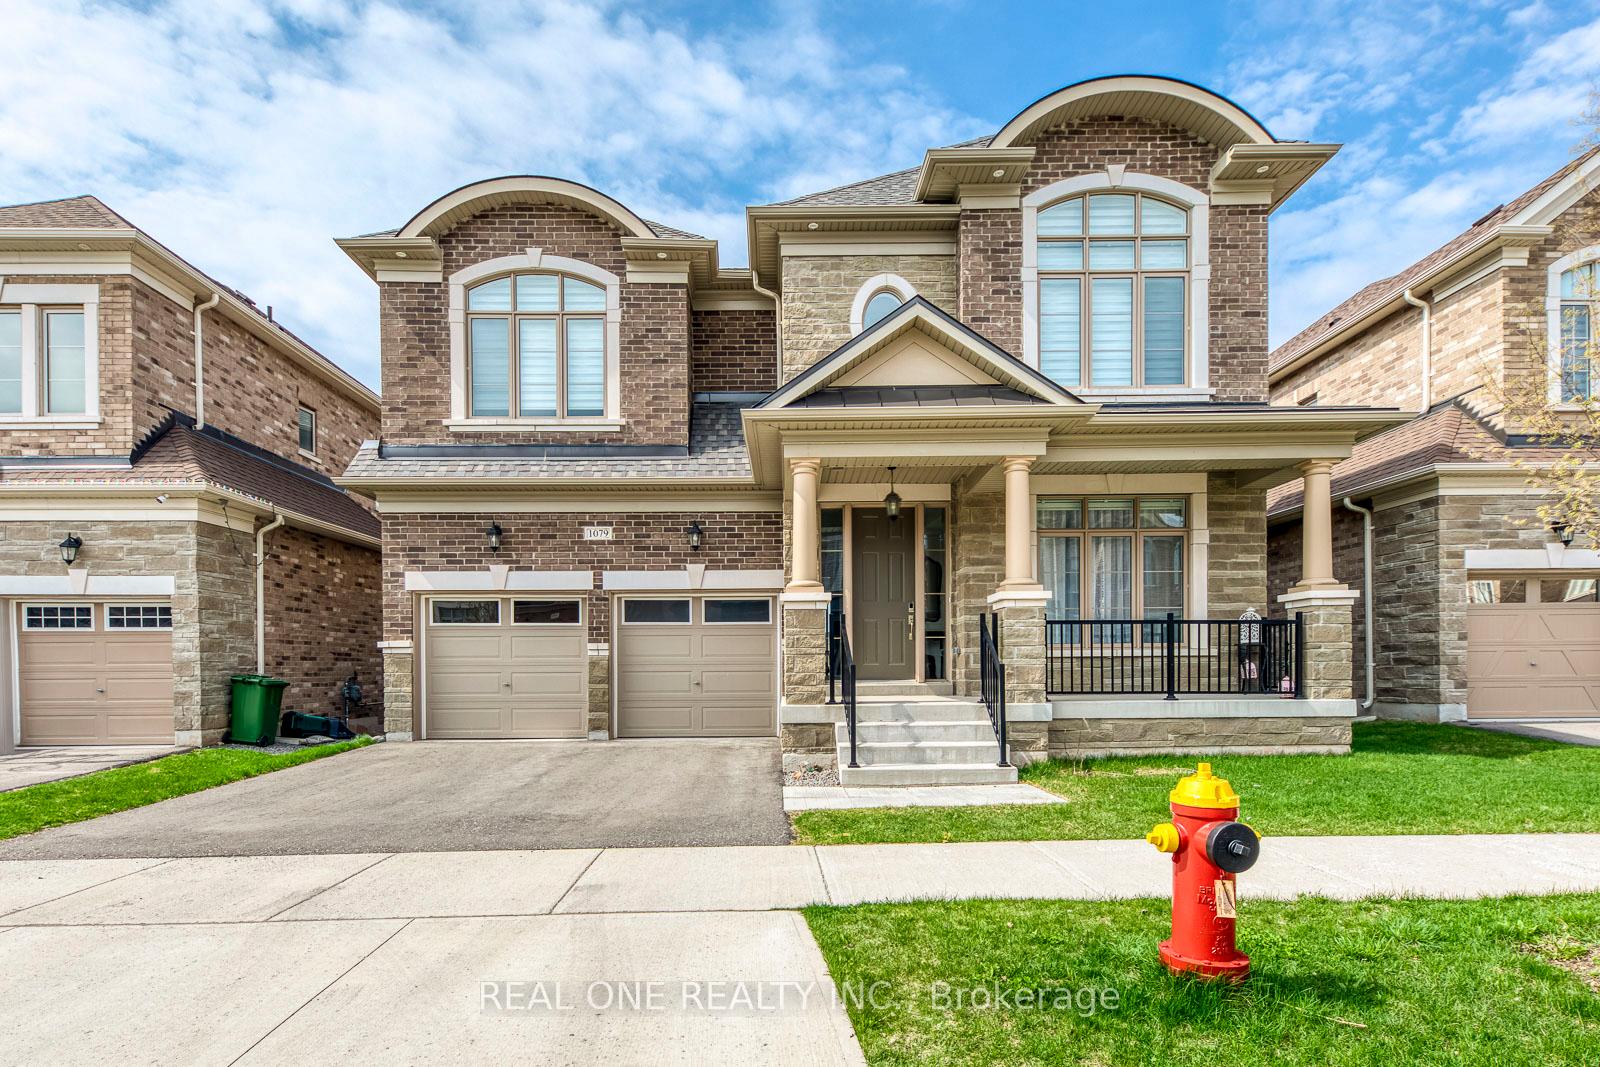
OAKVILLE DETACHED
- College Park
- 5 Bed
- 5 Bath
- 35 Days on Market
- Virtual Tour
5 Elite Picks! Here Are 5 Reasons To Make This Home Your Own: 1. Stunning Gourmet Kitchen Boasting Espresso Maple Cabinetry with Upgraded Custom Features, Centre Island with Breakfast Bar, Granite Countertops, Stainless Steel Appliances, Convenient Servery Area with Bar Sink & Bright Breakfast Area with W/O to Balcony! 2. Spacious Principal Rooms... Gorgeous Great Room Featuring Large Windows & Gas Fireplace, Plus Open Concept Formal D/R & Separate Formal L/R. 3. 4 Generous Bedrooms, 3 Full Baths & Convenient Upper Level Laundry Room on 2nd Level, with 4th/Guest Bedroom Boasting Private 3pc Ensuite with Large Frameless Glass Shower. 4. Double Door Entry to Spacious Primary Bedroom Suite Featuring W/I Closet & Luxurious 5pc Ensuite with Double Vanity, Freestanding Soaker Tub & Large Glass-Enclosed Shower. 5. Bright & Beautiful W/O Basement with Spacious Open Concept Rec Room & Office Area with Large Windows & W/O to Backyard, Plus Good-Sized 5th Bedroom, Full 3pc Bath & Ample Storage! All This & More!! Gracious Dark Oak Staircase with Wrought Iron Pickets. Convenient Mud Room (with Ample Storage & Access to Garage) & 2pc Powder Room Complete the Main Level. 2nd & 3rd Bedrooms Share Access to Very Functional 4pc Semi-Ensuite (Each with Private Vanity Area) with Upgraded Frameless Glass Shower. Upgraded Porcelain Tile Flooring Thru Foyer, Kitchen & Servery Area, Mud Room & Powder Room. Engineered Hdwd Flooring Thru Main & 2nd Levels. 10' Ceilings on Main Level / 9' on 2nd Level & Basement. Upgraded 8' Interior Doors on 2nd Level. Upgraded Floor Tiles, Shower Floor Tiles & Shower Systems in 2nd Level Baths. Generous Fully-Fenced Backyard is a Blank Canvas for Your Design & Landscaping Ideas! Fabulous Location on Quiet Crescent in Desirable Joshua Creek Community Just Minutes from Many Parks & Trails, Top-Rated Schools, Rec Centre, Restaurants, Shopping & Amenities, Plus Easy Hwy Access.
FOR SALE: $2,549,000
MLS® ID W13412994
Interior Details
Cooling: Central Air
Total Rooms: 12
Kitchens: 1
Building Details
Year Built: 0-5
Basement Type: Finished, Walk-Out
Fuel: Gas
Garage Type: Attached
Heating: Forced Air
Construction: Brick, Stone
Parking Details
Parking Spaces: 2
Parking Designation: Private
Fee Details
Taxes: $10,262.58
Common Element Included: n
Land Details
Cross Streets: Dundas St. E. & Eighth Line
Rooms
Office: 6.32 x 4.34 ft
Broadloom, Combined w/Rec, Large Window
Broadloom, Combined w/Rec, Large Window
Living Room: 3.35 x 3.15 ft
Hardwood Floor, Formal Rm, Large Window
Hardwood Floor, Formal Rm, Large Window
Bedroom 2: 3.81 x 3.65 ft
Hardwood Floor, Semi Ensuite, Large Window
Hardwood Floor, Semi Ensuite, Large Window
Bedroom 5: 4.14 x 3.04 ft
Broadloom, Closet
Broadloom, Closet
Recreation: 6.32 x 4.34 ft
Broadloom, W/O To Yard, Large Window
Broadloom, W/O To Yard, Large Window
Dining Room: 4.47 x 3.04 ft
Hardwood Floor, Open Concept, Large Window
Hardwood Floor, Open Concept, Large Window
Breakfast: 4.47 x 3.65 ft
Porcelain Floor, W/O To Balcony
Porcelain Floor, W/O To Balcony
Primary Bedroom: 5.18 x 4.26 ft
Hardwood Floor, 5 Pc Ensuite, Walk-In Closet(s)
Hardwood Floor, 5 Pc Ensuite, Walk-In Closet(s)
Kitchen: 4.47 x 2.74 ft
Porcelain Floor, Centre Island, Granite Counters
Porcelain Floor, Centre Island, Granite Counters
Great Room: 4.97 x 3.96 ft
Hardwood Floor, Gas Fireplace, Large Window
Hardwood Floor, Gas Fireplace, Large Window
Bedroom 4: 5.43 x 3.5 ft
Hardwood Floor, 3 Pc Ensuite, Large Window
Hardwood Floor, 3 Pc Ensuite, Large Window
Bedroom 3: 4.82 x 4.06 ft
Hardwood Floor, Semi Ensuite, Large Window
Hardwood Floor, Semi Ensuite, Large Window
Map
Listed by: REAL ONE REALTY INC.
*** This website may only be used by consumers that have a bona fide interest in the purchase, sale, or lease of real estate of the type being offered via the website.
**** The data is deemed reliable but is not guaranteed accurate by TRREB.



