
2205 Shaftesbury Court
OAKVILLE DETACHED
- College Park
- 5 Bed
- 4 Bath
- 35 Days on Market
- Virtual Tour
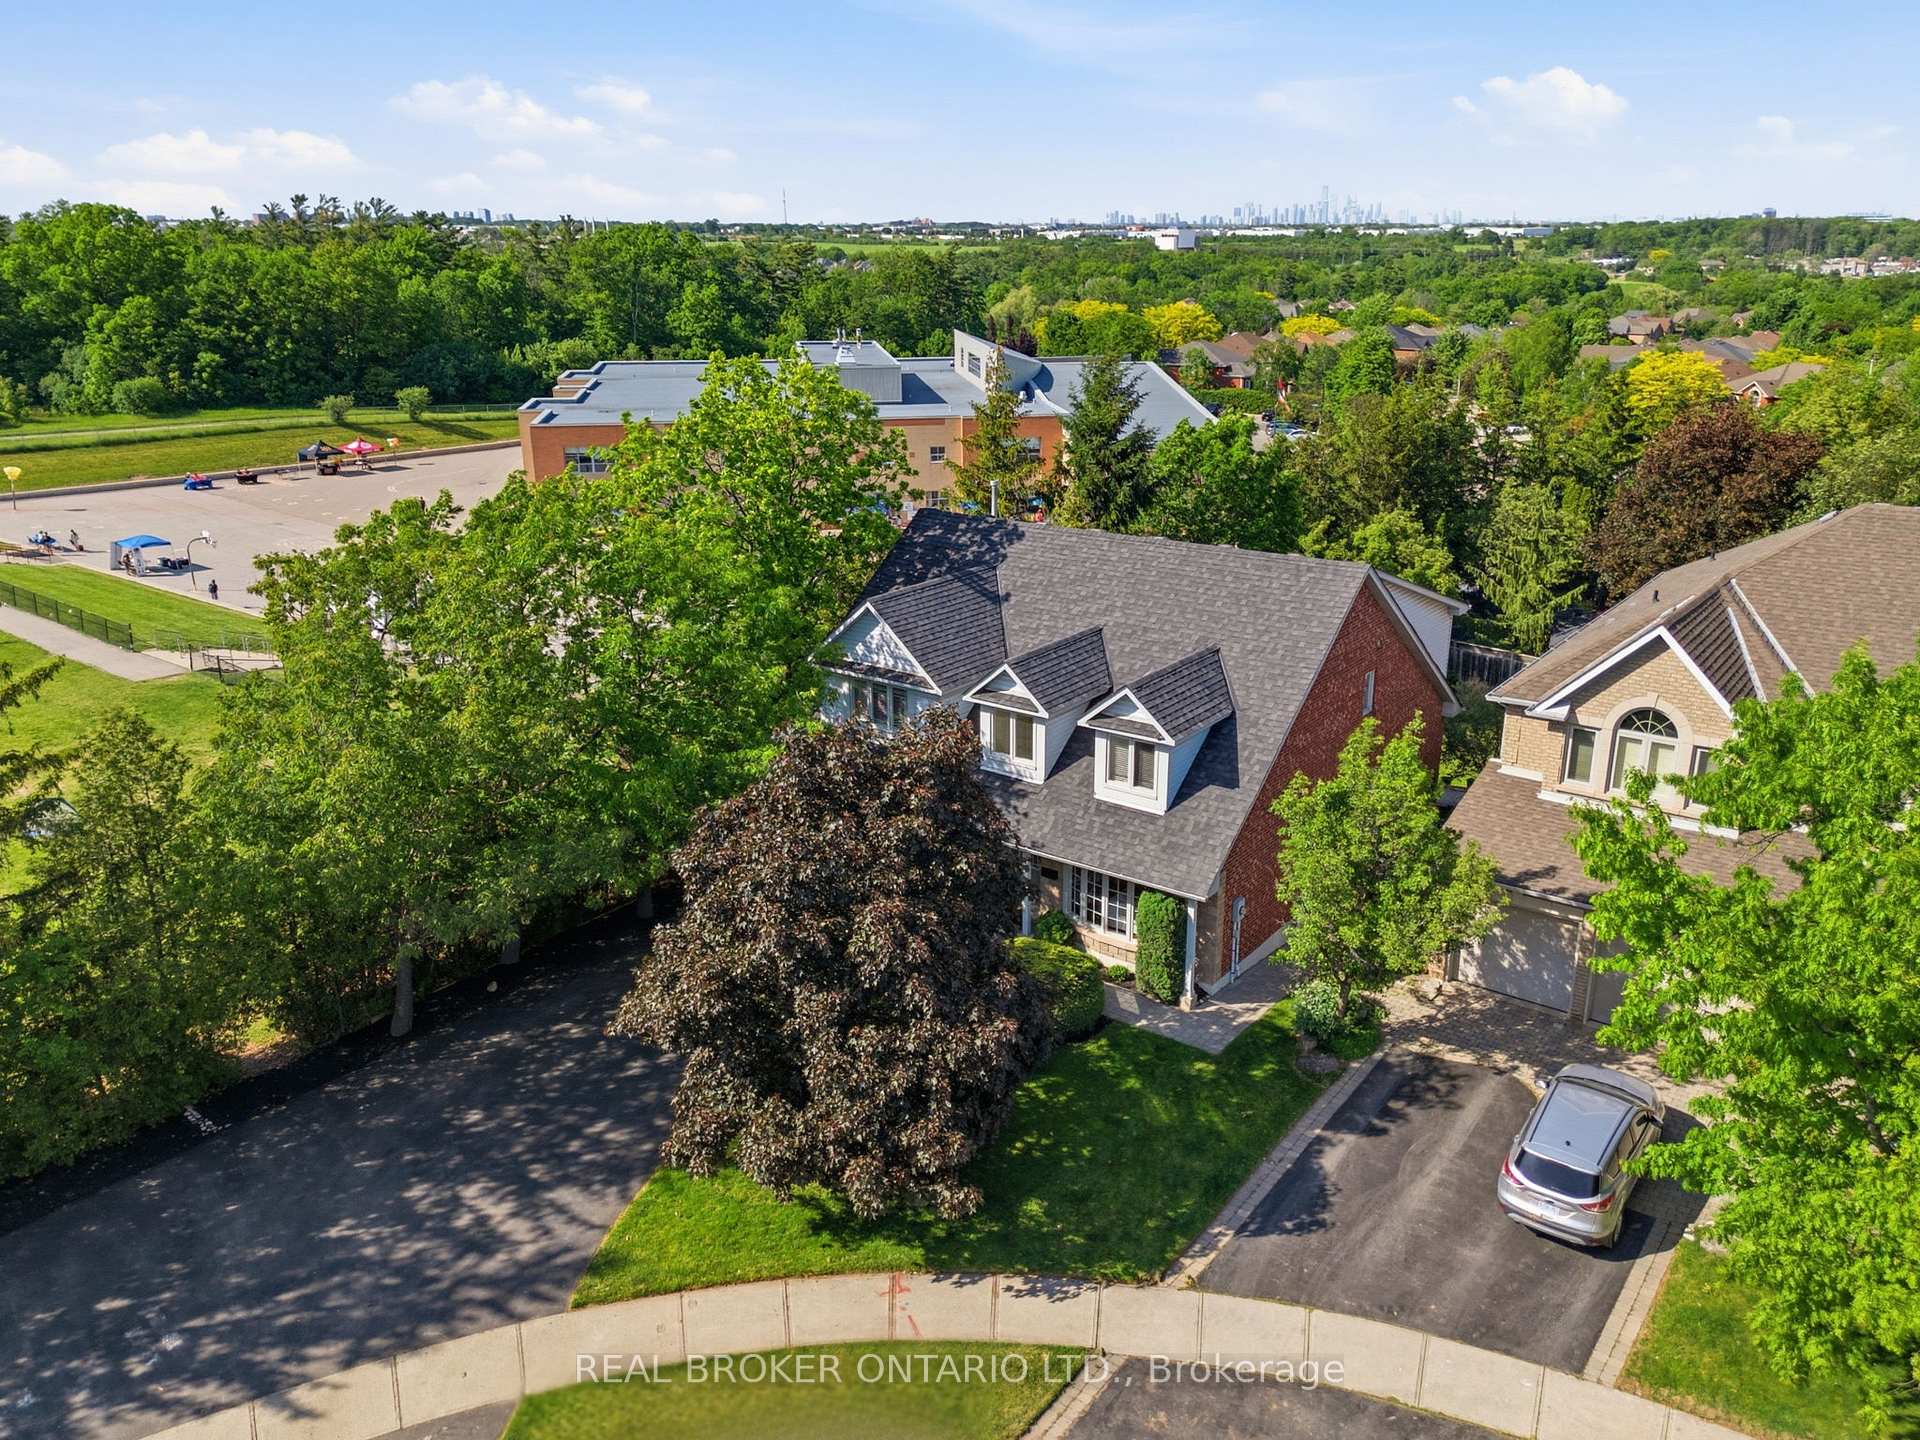
Welcome to 2205 Shaftesbury Court, nestled in Oakville's beloved Joshua Creek community. This stunning 4+1 bedroom home features athoughtfully designed main floor with a formal living and dining room, eat-in kitchen, and family room, perfect for everyday family living andentertaining. The walkout basement complete with in-law suite offers incredible flexibility for multigenerational families, a teenager retreat, orrental income potential. Sitting at the end of a quiet court, enjoy an extended driveway with ample parking for family and guests. Steps to top-rated Halton district schools, a park, and all the charm that makes Joshua Creek one of Oakville's most sought-after communities. A home thatadapts to every stage of family life, this one is truly special.
FOR SALE: $2,100,000
MLS® ID W13417624
Interior Details
Cooling: Central Air
Total Rooms: 17
Kitchens: 2
Building Details
Year Built: 31-50
Fuel: Gas
Garage Type: Attached
Heating: Forced Air
Construction: Brick, Other
Parking Details
Parking Spaces: 8
Parking Designation: Private Double
Fee Details
Taxes: $9,698
Common Element Included: n
Land Details
Cross Streets: Upper Middle Road
Rooms
Bedroom 4: 3.22 x 4.04 ft
Utility Room: 7.56 x 7.62 ft
Primary Bedroom: 5.41 x 8.43 ft
Bedroom 3: 3.44 x 4.03 ft
Other: 1.93 x 3.62 ft
Kitchen: 3.86 x 4.49 ft
Eat-in Kitchen
Eat-in Kitchen
Bedroom 5: 4.06 x 3.85 ft
Laundry: 2.42 x 2.49 ft
Recreation: 7.35 x 4.82 ft
Living Room: 3.86 x 4.81 ft
Dining Room: 3.86 x 4.21 ft
Family Room: 3.89 x 6.67 ft
Breakfast: 3.58 x 4.05 ft
Bedroom 2: 3.86 x 5.88 ft
Map
Listed by: REAL BROKER ONTARIO LTD.
*** This website may only be used by consumers that have a bona fide interest in the purchase, sale, or lease of real estate of the type being offered via the website.
**** The data is deemed reliable but is not guaranteed accurate by TRREB.



