
278 Old Orchard Circle
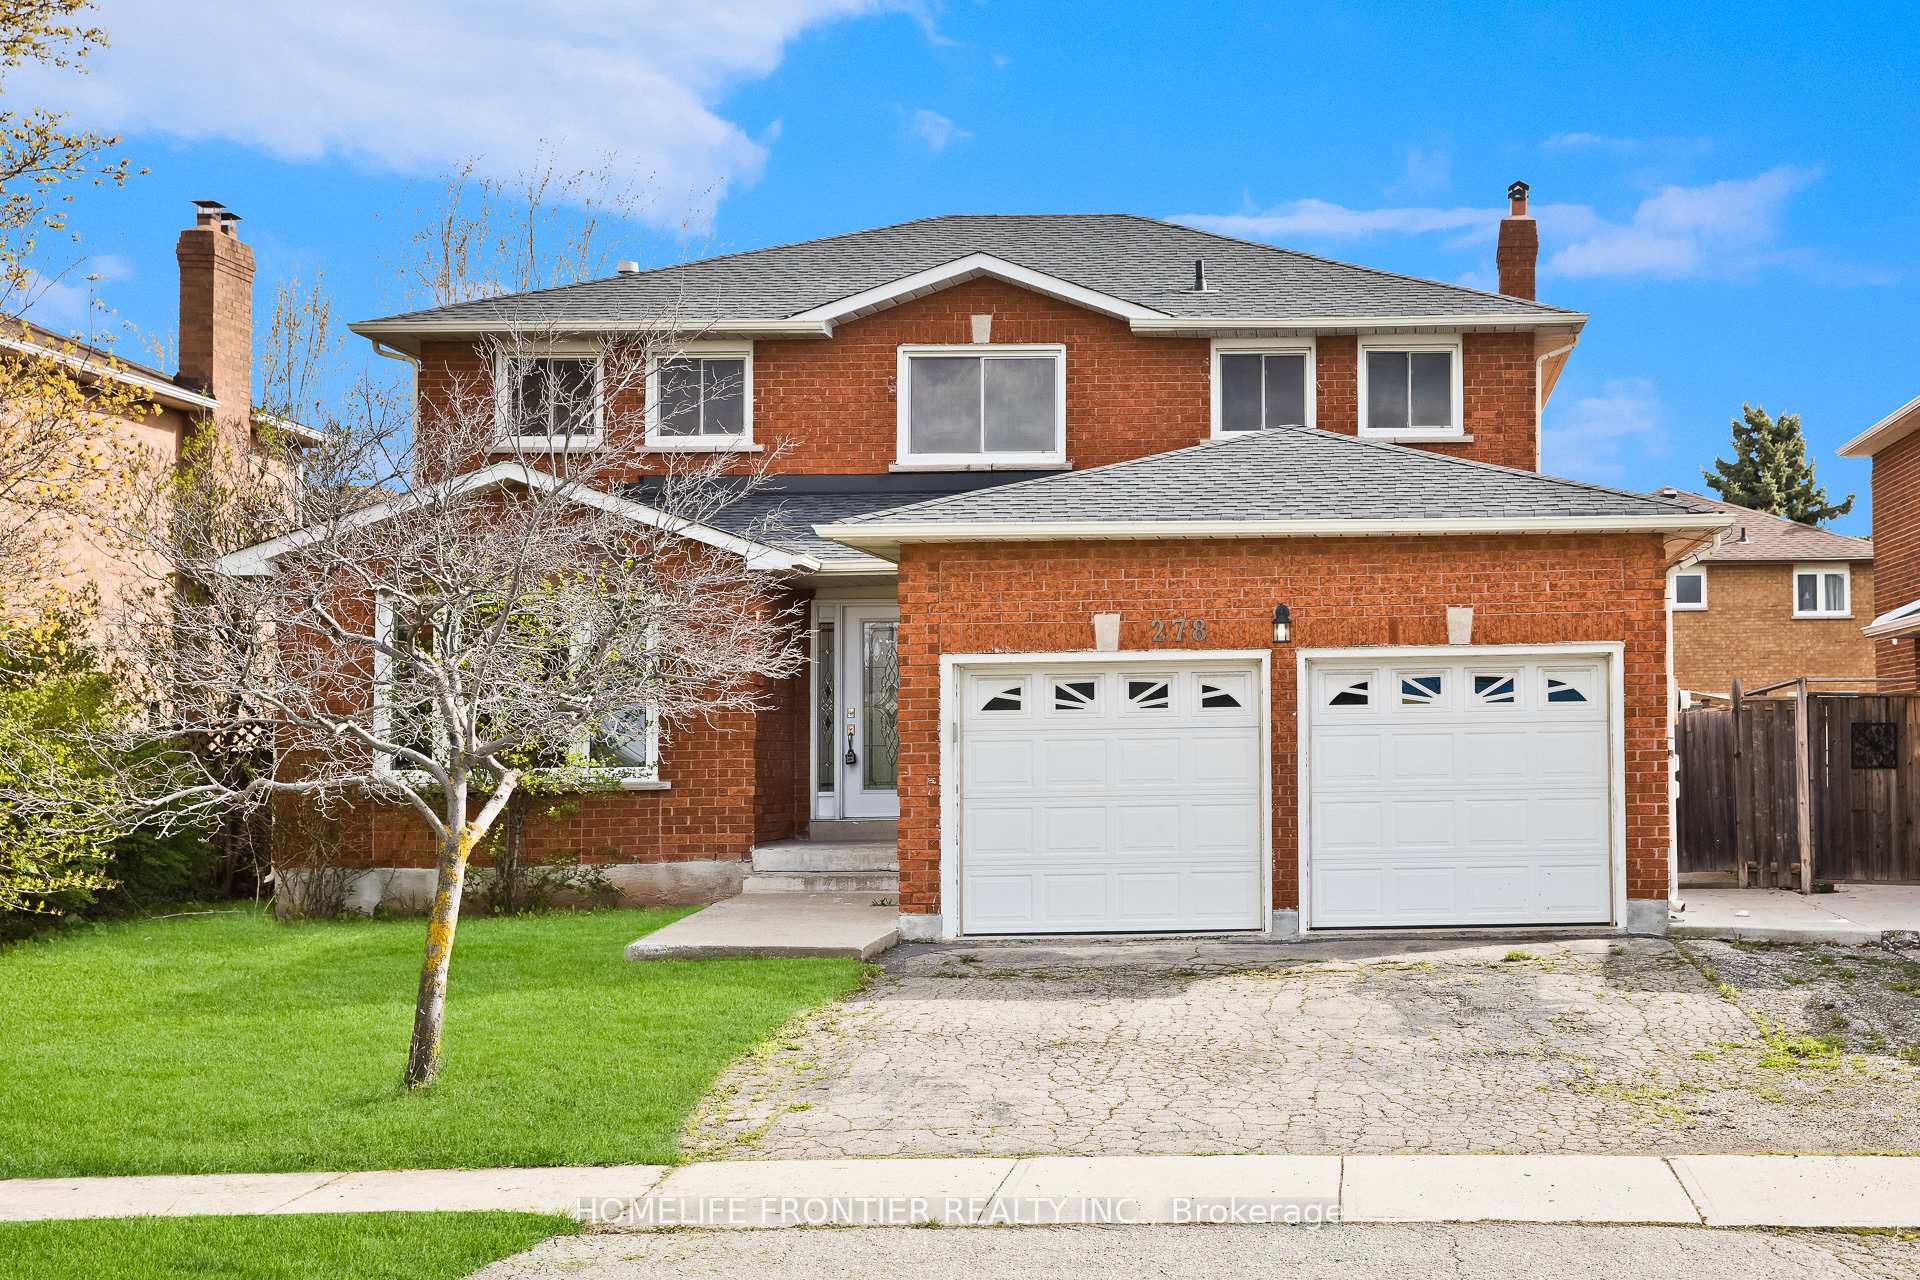
OAKVILLE DETACHED
- College Park
- 6 Bed
- 4 Bath
- 9 Days on Market
First time offered by the original owners, this beautifully renovated detached executive home in sought-after Oakville presents over 3,762 sq. ft. of finished living space, thoughtfully designed for modern family living and multi-generational comfort. Step inside to a bright, spacious layout featuring a brand-new chef-inspired kitchen with stainless steel appliances, elegant renovated bathrooms, and a combination of stylish porcelain tile and durable laminate flooring throughout. Large windows bring in natural light, creating a warm and welcoming atmosphere ideal for everyday living and entertaining. A major highlight is the fully finished legal basement with a separate entrance, complete with a 2-bedroom suite, full kitchen, generous living area, and bathroom, offering excellent income potential or the perfect space for extended family. Recent upgrades include newer windows, a new roof, and a new furnace (Dec.2025), providing peace of mind for years to come. Offering exceptional convenience, the home includes a double car garage plus a private driveway with parking for three additional vehicles, making it ideal for families and guests. Set in a quiet, family-friendly Oakville neighbourhood known for its strong sense of community, this home is just steps from parks, walking trails, and top-rated schools including Iroquois Ridge High School. Sheridan College, shopping, and major transit routes including QEW/403 & GO Station are all nearby, making commuting and daily errands effortless. A rare opportunity to own a move-in-ready home that combines comfort, income potential, and an unbeatable location in one of Oakville's most desirable communities.
FOR SALE: $1,699,900
MLS® ID W13419554
Interior Details
Cooling: Central Air
Total Rooms: 15
Kitchens: 2
Building Details
Basement Type: Apartment, Separate Entrance
Fuel: Gas
Garage Type: Attached
Heating: Forced Air
Construction: Brick
Parking Details
Parking Spaces: 3
Parking Designation: Private Double
Fee Details
Taxes: $7,078
Common Element Included: n
Land Details
Cross Streets: Trafalgar Rd / Upper Middle Rd E
Property Features
Fenced Yard
Library
Park
Public Transit
Rec./Commun.Centre
School
Rooms
Living Room: 3.66 x 5.49 ft
Bedroom 4: 3.78 x 2.74 ft
Laminate, Double Closet, Window
Laminate, Double Closet, Window
Bedroom: 3.05 x 3.05 ft
Double Closet, Window, Laminate
Double Closet, Window, Laminate
Laundry: 3.47 x 2.44 ft
Separate Room, W/O To Yard
Separate Room, W/O To Yard
Kitchen: 3.66 x 2.93 ft
Modern Kitchen, Eat-in Kitchen, Tile Floor
Modern Kitchen, Eat-in Kitchen, Tile Floor
Dining Room: 3.66 x 3.66 ft
Combined w/Living, Laminate, Open Concept
Combined w/Living, Laminate, Open Concept
Breakfast: 3.54 x 5.18 ft
W/O To Garden, Tile Floor, Open Concept
W/O To Garden, Tile Floor, Open Concept
Bedroom 2: 3.23 x 4.15 ft
Laminate, Double Closet, Window
Laminate, Double Closet, Window
Family Room: 3.47 x 6 ft
Fireplace, Laminate, Window
Fireplace, Laminate, Window
Primary Bedroom: 3.66 x 6.61 ft
Open Concept, Laminate, Walk-In Closet(s)
Open Concept, Laminate, Walk-In Closet(s)
Bedroom 3: 3.23 x 3.84 ft
Laminate, Double Closet, Window
Laminate, Double Closet, Window
Map
Listed by: HOMELIFE FRONTIER REALTY INC.
*** This website may only be used by consumers that have a bona fide interest in the purchase, sale, or lease of real estate of the type being offered via the website.
**** The data is deemed reliable but is not guaranteed accurate by TRREB.



