
1468 Ferncrest Road
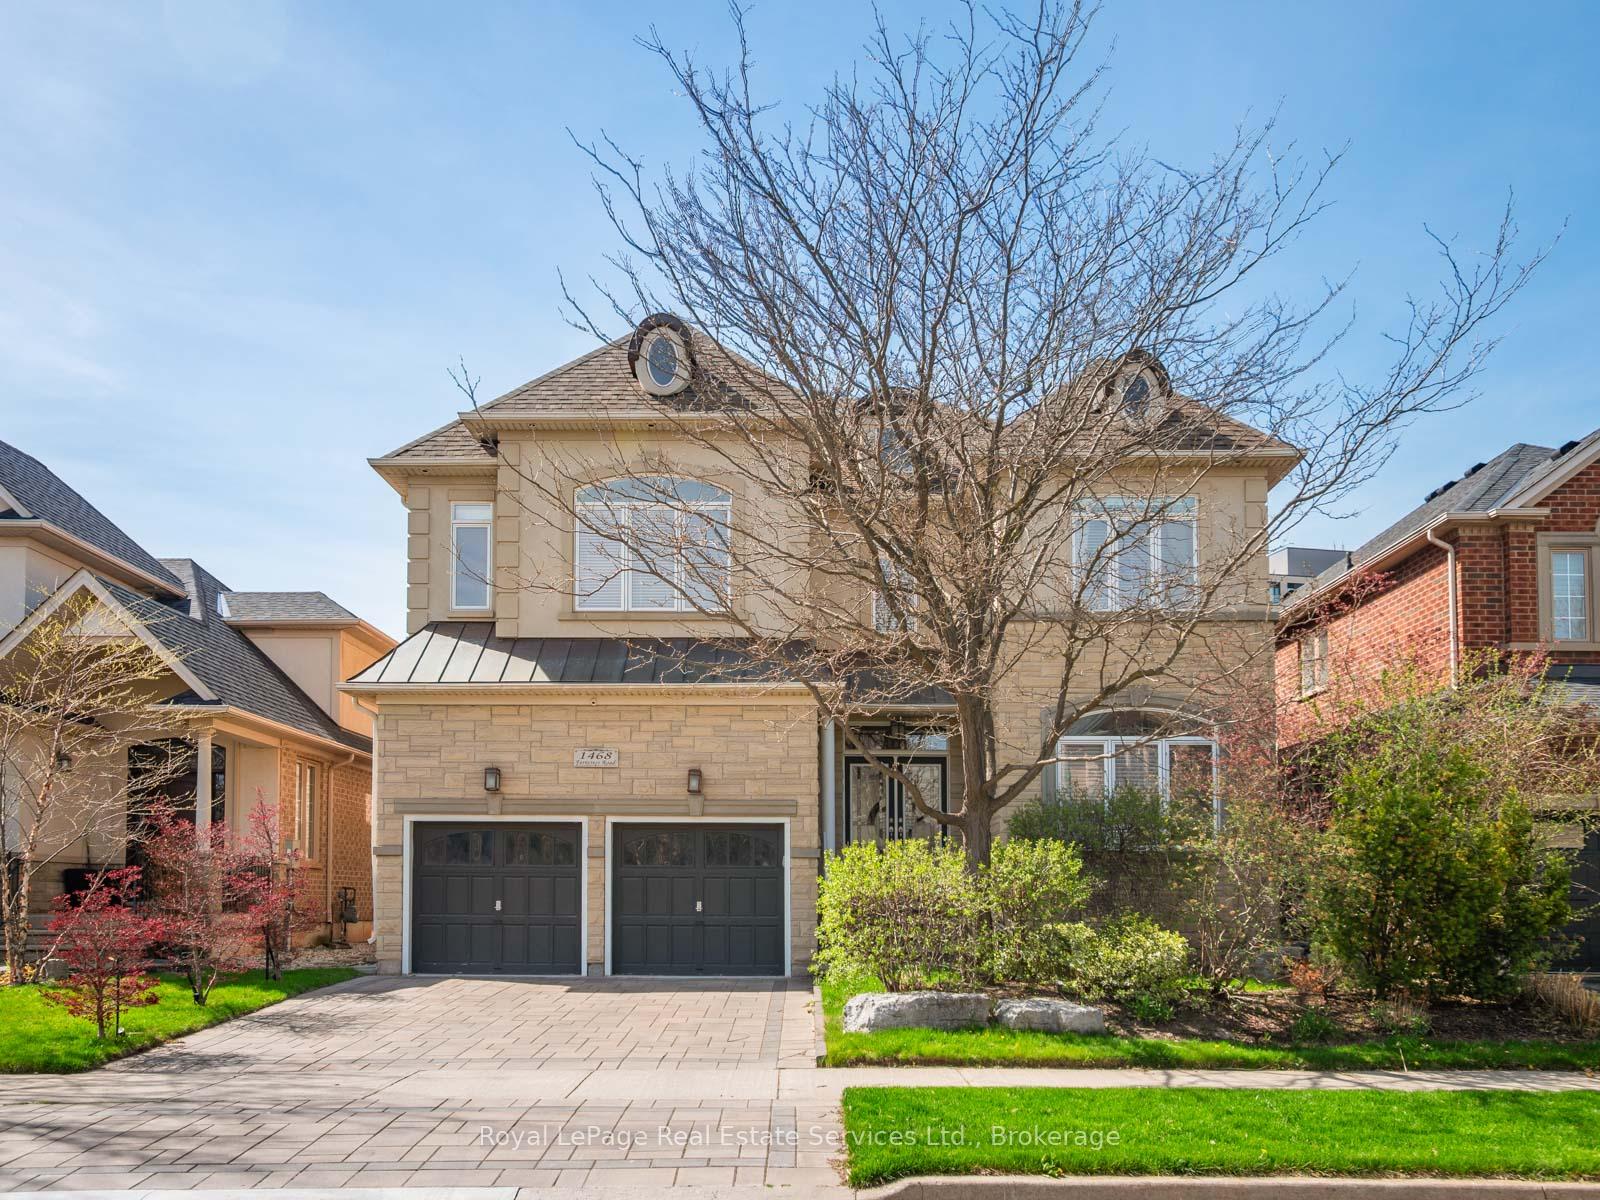
OAKVILLE DETACHED
- College Park
- 4 Bed
- 5 Bath
- 7 Days on Market
A meticulously maintained family home in Joshua Creek, built by Fernbrook and thoughtfully upgraded by its original owners over two decades.The main floor features 10-foot ceilings throughout, with an open plan encompassing a home office, sitting room, powder room, and great room with vaulted ceilings and gas fireplace. The formal dining room includes a servery. The kitchen centers around a substantial island with extensive cabinetry. A mudroom provides direct garage access.Nine-foot ceilings continue on the upper floor, where four generous bedrooms and three bathrooms are arranged. The primary suite occupies its own wing with a sitting area, gas fireplace, dual walk-in closets, and a spa-inspired ensuite.The lower level features 9 and 10-foot ceilings and includes a family room with gas fireplace, gymnasium, billiards room, wet bar, steam shower, and state-of-the-art theatre room with integrated sound system. New wide-plank oak flooring spans the main level. Crestron and Nest smart home systems control music, lighting, climate and the alarm system throughout.Outside, $150,000 in professional landscaping surrounds a fresh water pool, with mature plantings and custom lighting creating privacy. The property includes security cameras and a comprehensive alarm system.Top-rated schools within the district. Highway access, premium shopping, and dining including Narenj, Oak Cafe Gallery, and BLK & CO all within ten minutes.
FOR SALE: $2,599,000
MLS® ID W13424984
Interior Details
Cooling: Central Air
Total Rooms: 16
Kitchens: 1
Building Details
Basement Type: Finished, Full
Fuel: Gas
Garage Type: Attached
Heating: Forced Air
Construction: Stone
Parking Details
Parking Spaces: 2
Parking Designation: Private Double
Fee Details
Taxes: $12,344
Common Element Included: n
Land Details
Cross Streets: Dundas and Ninth Line
Property Features
Fenced Yard
Level
Public Transit
Rooms
Bedroom: 4.36 x 3.27 ft
Dining Room: 5.25 x 3.88 ft
Laundry: 1.62 x 2.31 ft
Family Room: 4.44 x 6.73 ft
Office: 3.35 x 2.97 ft
Primary Bedroom: 7.64 x 5.94 ft
5 Pc Ensuite
5 Pc Ensuite
Living Room: 4.11 x 3.37 ft
Kitchen: 7.56 x 5.51 ft
Recreation: 9.29 x 8.73 ft
Utility Room: 2.46 x 4.52 ft
Cold Room/Cantina: 2.64 x 1.65 ft
Media Room: 3.47 x 6.29 ft
Other: 5.74 x 2 ft
Exercise Room: 2.43 x 4.59 ft
Map
Listed by: Royal LePage Real Estate Services Ltd., Brokerage
*** This website may only be used by consumers that have a bona fide interest in the purchase, sale, or lease of real estate of the type being offered via the website.
**** The data is deemed reliable but is not guaranteed accurate by TRREB.



