
1240 Marlborough Court #1103
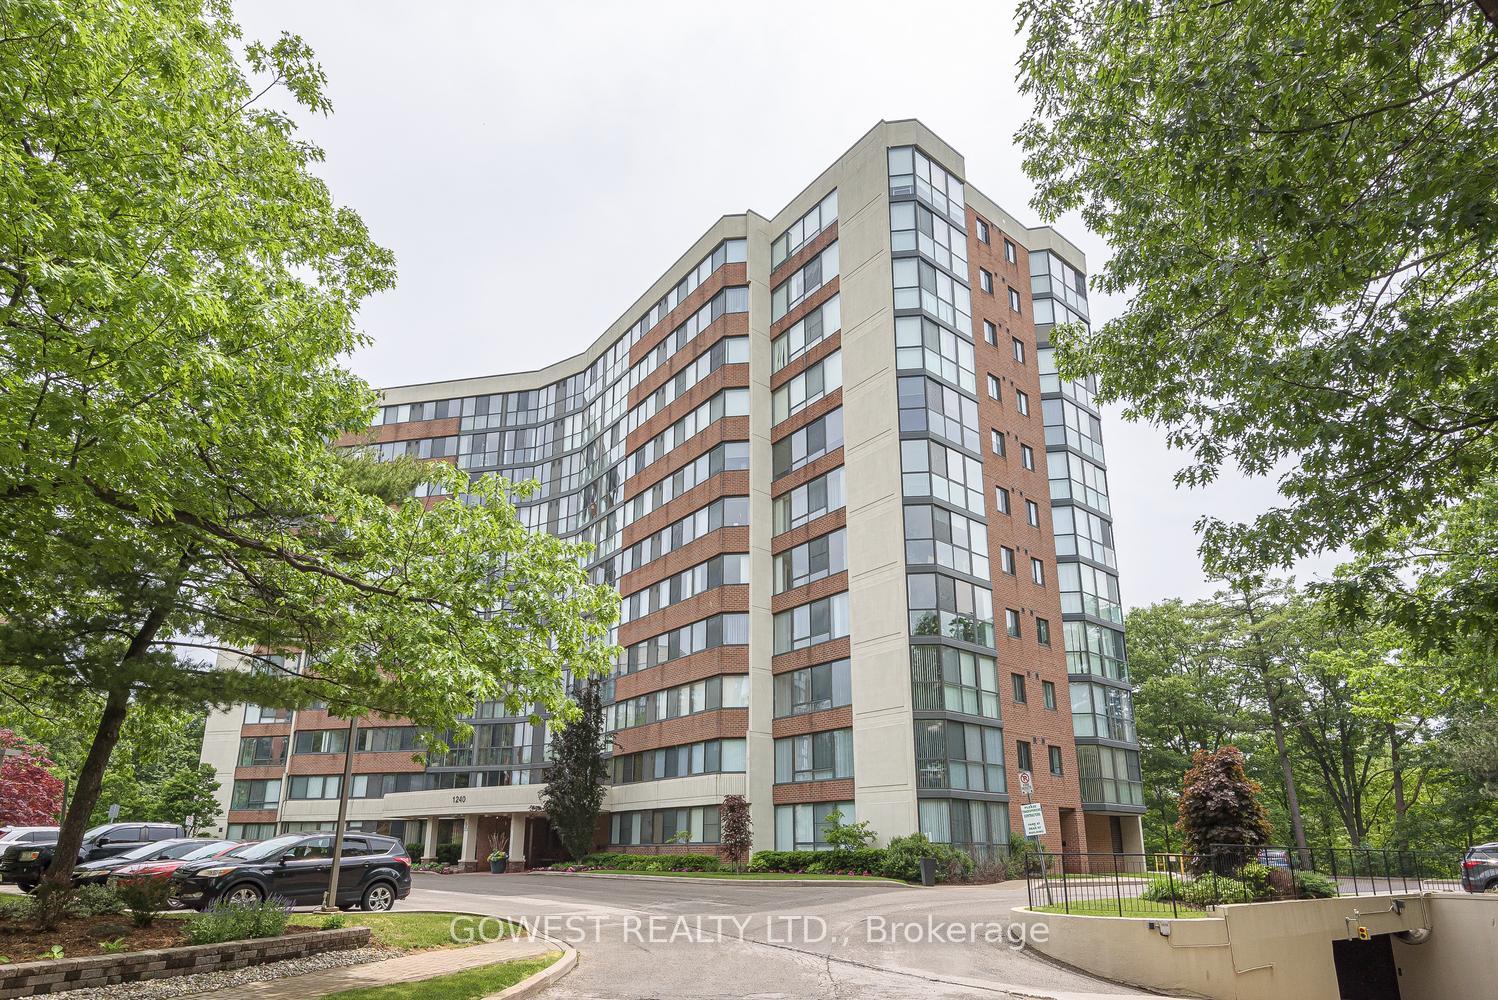
OAKVILLE CONDO APARTMENT
- College Park
- 2 Bed
- 2 Bath
- MPAC SqFt
- 49 Days on Market
- Virtual Tour
Wonderful Renovated 2 Br., 2 Bathroom Corner Penthouse Unit! 1 Underground Parking and 1 Large Locker! Kitchen and Bathrooms Have Been Renovated. Laminate floors Throughout. Stunning Views Overlooking Stream, Ravine and Treetops with Sunny Southern Exposure! Bright Spacious Unit! Primary Br. has Walk-In closet and 3 Piece En suite! Quiet Serine Location! situated on a Cul-de-sac! Walking distance to Sheridan college, Next to Oakville Place shopping Center. Minutes to Oakville Go, Hwys QEW, 403 and 407. Maintenance Includes High Speed Internet and Cable TV.
FOR SALE: $699,000
MLS® ID W13426640
Interior Details
Cooling: Central Air
Total Rooms: 9
Kitchens: 1
Laundry: Ensuite
Exposure: SOUTH WEST
Patio Terrace: None
Building Details
Year Built: 31-50
Basement Type: None
Fuel: Electric
Garage Type: Underground
Heating: Forced Air
Construction: Brick, Concrete
Pet Friendly: Yes-with Restrictions
Parking Details
Parking Spaces: 0
Parking Designation: None
Fee Details
Maintenance Fees: $1,201.61
Taxes: $2,825.19
Common Element Included: n
Land Details
Cross Streets: Trafalgar Rd / Marlborough Court
Property Features
Clear View
Ravine
Public Transit
Wooded/Treed
Building Amenities
Exercise Room
Indoor Pool
Recreation Room
Visitor Parking
Rooms
Living Room: 6.1 x 4.5 ft
Open Concept, Laminate, Overlooks Ravine
Open Concept, Laminate, Overlooks Ravine
Primary Bedroom: 5.08 x 3.17 ft
3 Pc Ensuite, Walk-In Closet(s), Laminate
3 Pc Ensuite, Walk-In Closet(s), Laminate
Laundry:
Ceramic Floor
Ceramic Floor
Bathroom:
Ceramic Floor, 3 Pc Bath
Ceramic Floor, 3 Pc Bath
Kitchen: 3.45 x 2.62 ft
Renovated, Ceramic Backsplash, Pot Lights
Renovated, Ceramic Backsplash, Pot Lights
Bedroom: 3.99 x 3.12 ft
Double Closet, Mirrored Closet, Laminate
Double Closet, Mirrored Closet, Laminate
Dining Room: 4.257 x 3.55 ft
Combined w/Living, Laminate
Combined w/Living, Laminate
Map
Listed by: GOWEST REALTY LTD.
Similar Listings For Sale
*** This website may only be used by consumers that have a bona fide interest in the purchase, sale, or lease of real estate of the type being offered via the website.
**** The data is deemed reliable but is not guaranteed accurate by TRREB.



