
481 Heath Street
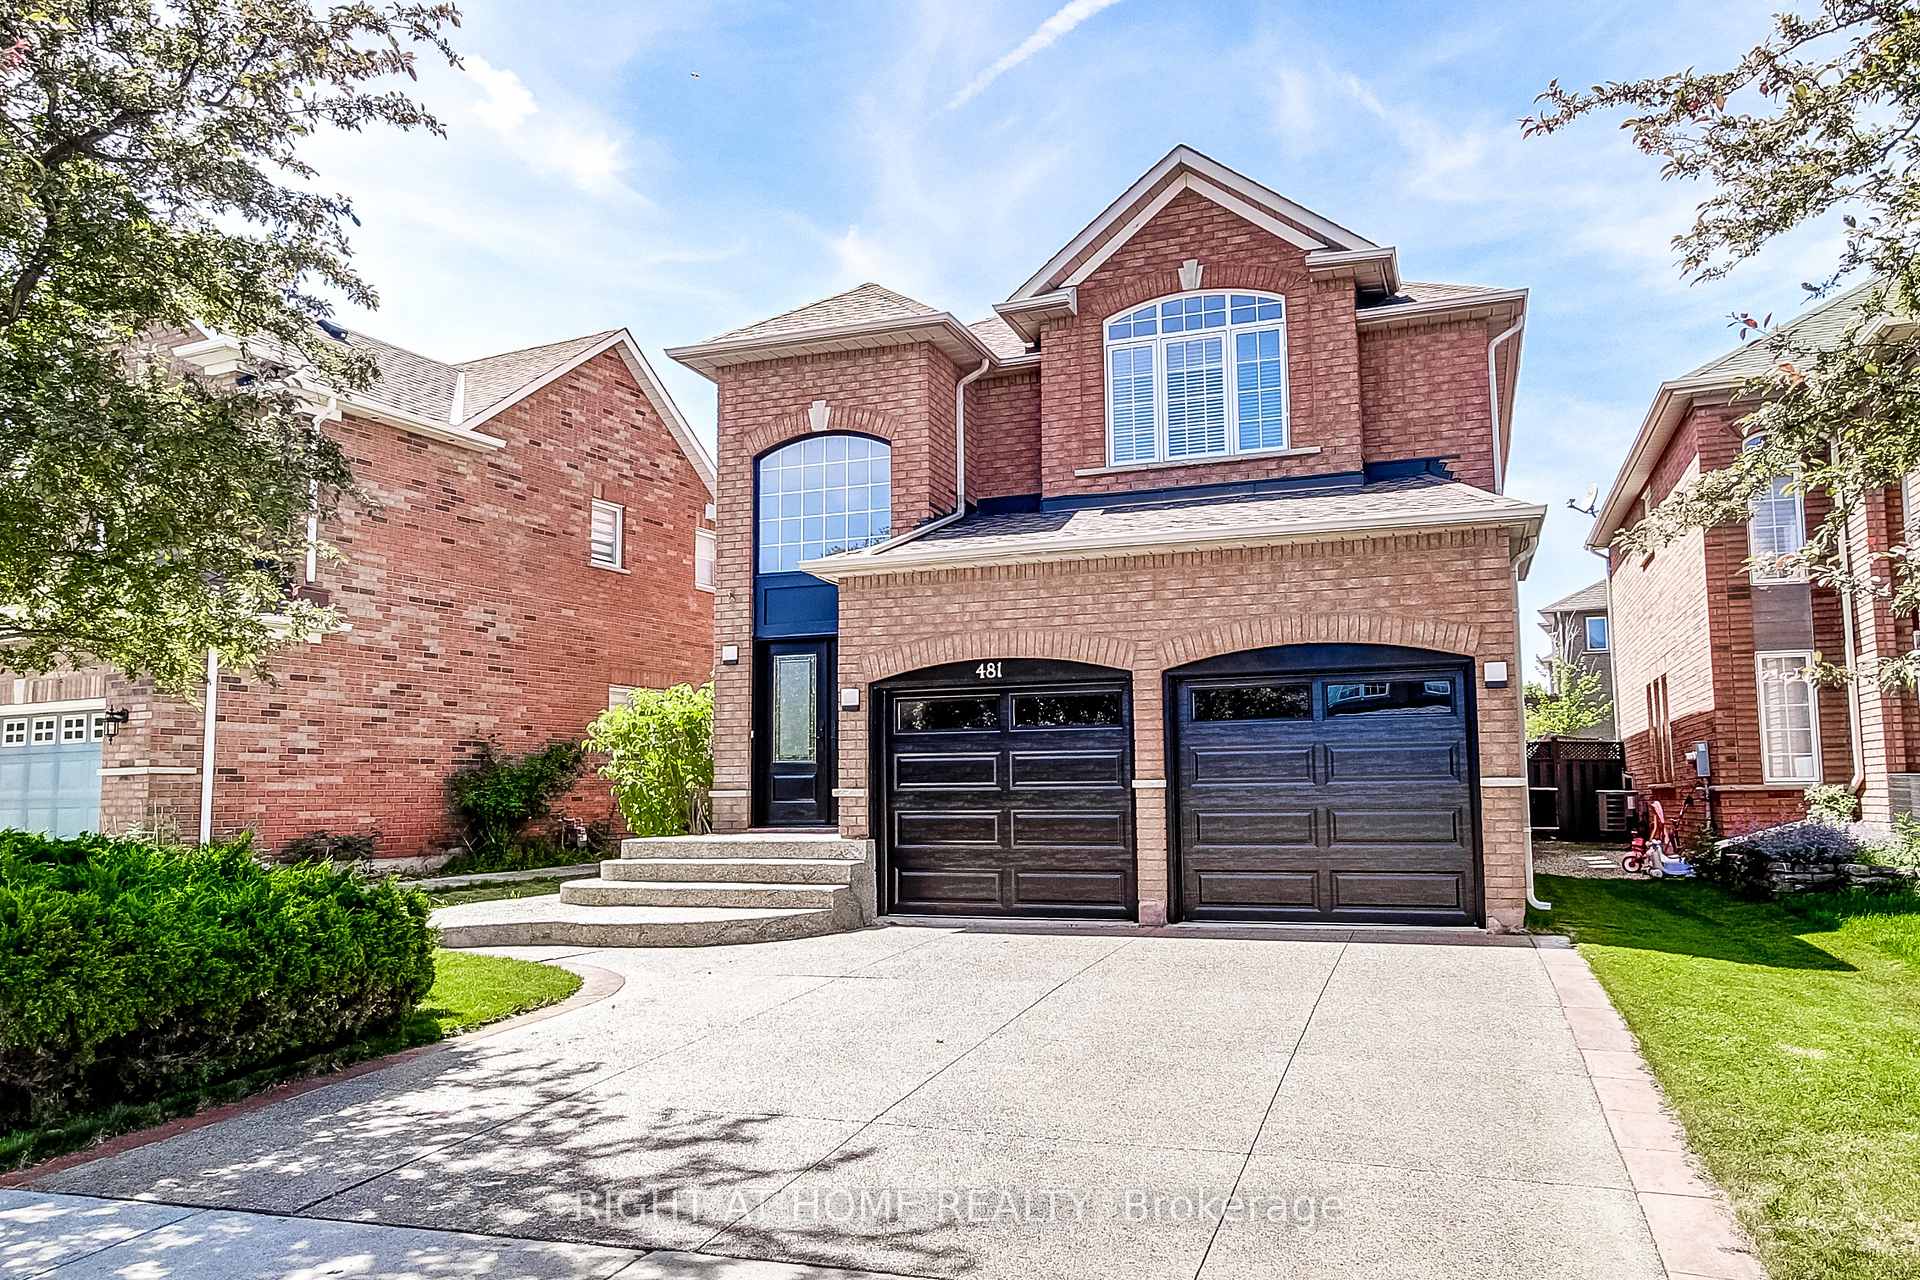
OAKVILLE DETACHED
- College Park
- 4 Bed
- 4 Bath
- 35 Days on Market
- Virtual Tour
Welcome to this beautifully updated 4 bedroom, 4 bathroom family home nestled on a quiet, family friendly street in Oakville's highly sought after River Oaks community. Freshly painted throughout, this spacious home offers a bright and inviting atmosphere, enhanced by 9-foot ceilings on the main level and hardwood flooring throughout the main and second floors.The stunning white kitchen has been thoughtfully updated with quartz countertops/backsplash, and stainless steel appliances, creating the perfect space for both everyday living and entertaining. Outside, the aggregate driveway, front walkway, and backyard patio add exceptional curb appeal and provide beautiful outdoor living spaces.The spacious primary retreat features two walk-in closets and a beautifully renovated 5-piece ensuite complete with a standalone soaker tub, glass shower, and double-sink vanity.The fully finished basement adds valuable living space and features hardwood flooring, a 3-piece bathroom, and a large recreation room-perfect for family movie nights, a games area, home gym, or children's play space.Ideally situated close to top-rated schools, Oakville Trafalgar Memorial Hospital, parks, shopping, major commuter routes, and the scenic trails of 16 Mile Creek, this exceptional home offers the perfect combination of style, comfort, and convenience for today's growing family
FOR SALE: $1,699,000
MLS® ID W13433390
Interior Details
Cooling: Central Air
Total Rooms: 11
Kitchens: 1
Building Details
Year Built: 16-30
Basement Type: Full, Finished
Fuel: Gas
Garage Type: Built-In
Heating: Forced Air
Construction: Brick
Parking Details
Parking Spaces: 2
Parking Designation: Private Double
Fee Details
Taxes: $7,199
Common Element Included: n
Land Details
Cross Streets: Dundas St W/Neyagawa
Property Features
Hospital
Fenced Yard
Rooms
Bedroom 2: 5.52 x 4.11 ft
Hardwood Floor
Hardwood Floor
Bedroom 4: 3.11 x 3.94 ft
Hardwood Floor
Hardwood Floor
Dining Room: 3.21 x 3.02 ft
Hardwood Floor
Hardwood Floor
Kitchen: 3.96 x 3.09 ft
Quartz Counter, Stainless Steel Appl
Quartz Counter, Stainless Steel Appl
Breakfast: 3.44 x 3.65 ft
W/O To Patio
W/O To Patio
Family Room: 5.54 x 3.92 ft
Hardwood Floor, Gas Fireplace
Hardwood Floor, Gas Fireplace
Laundry: 2.38 x 1.7 ft
Bathroom: 1.33 x 1.49 ft
2 Pc Bath
2 Pc Bath
Bedroom 3: 4.45 x 3.16 ft
Hardwood Floor
Hardwood Floor
Living Room: 3.06 x 4.08 ft
Hardwood Floor
Hardwood Floor
Primary Bedroom: 6 x 5.58 ft
Hardwood Floor, 5 Pc Ensuite, Walk-In Closet(s)
Hardwood Floor, 5 Pc Ensuite, Walk-In Closet(s)
Map
Listed by: RIGHT AT HOME REALTY
*** This website may only be used by consumers that have a bona fide interest in the purchase, sale, or lease of real estate of the type being offered via the website.
**** The data is deemed reliable but is not guaranteed accurate by TRREB.



