
98 Roxton Road
OAKVILLE SEMI-DETACHED
- College Park
- 3 Bed
- 3 Bath
- 26 Days on Market
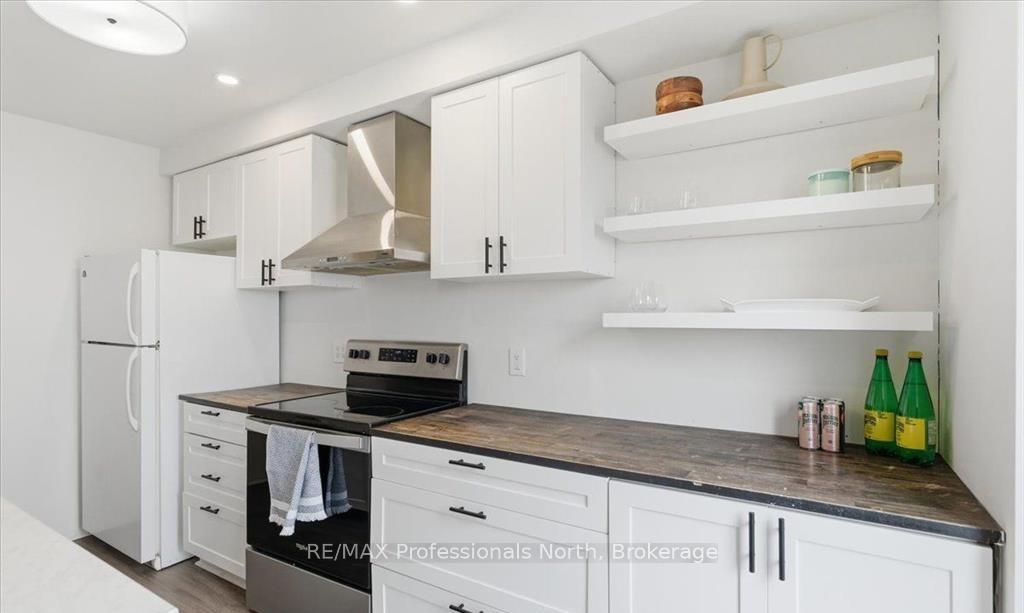
Welcome to this beautifully situated two-storey home in Oakville's highly desirable River Oaks community, where convenience, family-friendly living, and exceptional amenities come together. Perfectly positioned just minutes from the vibrant Uptown Core, you'll enjoy easy access to shopping, dining, entertainment, and everyday essentials. Inside, the bright and functional main floor is designed for comfortable family living, featuring a spacious kitchen with ample cabinetry and workspace, ideal for both daily routines and entertaining. A walkout from the kitchen leads to the backyard deck, creating the perfect setting for summer barbecues, outdoor dining, and relaxing with family and friends.The upper level offers three generously sized bedrooms, including a private primary retreat complete with a 3-piece ensuite. The finished basement provides valuable additional living space, perfect for a recreation room, home office, gym, or guest accommodations.Adding to the home's appeal is a detached double-car garage, offering plenty of parking and extra storage space.Enjoy an active and connected lifestyle with Oak Park SmartCentre, parks, scenic trails, and the River Oaks Community Centre all within walking distance. Commuters will appreciate the quick access to Oakville GO Station, the QEW, and Highway 407, making travel throughout the GTA effortless. This is a fantastic opportunity to own a home in one of Oakville's most established and sought-after neighbourhoods-a perfect place to live, grow, and enjoy everything Oakville has to offer.
FOR SALE: $899,000
MLS® ID W13457718
Interior Details
Cooling: Central Air
Total Rooms: 9
Kitchens: 1
Building Details
Year Built: 16-30
Basement Type: Full, Finished
Fuel: Gas
Garage Type: Detached
Heating: Forced Air
Construction: Aluminum Siding
Parking Details
Parking Spaces: 0
Parking Designation: None
Fee Details
Taxes: $4,498.66
Common Element Included: n
Land Details
Cross Streets: Glenashton & Parkhaven
Rooms
Dining Room: 2.7 x 3.8 ft
Primary Bedroom: 3.7 x 3.7 ft
Bedroom 2: 2.8 x 3.8 ft
Bedroom 3: 2.4 x 3.9 ft
Living Room: 4.2 x 5.9 ft
Kitchen: 3.7 x 4 ft
Fireplace, W/O To Deck
Fireplace, W/O To Deck
Laundry: 5.2 x 1.2 ft
Recreation: 3.6 x 4.5 ft
Map
Listed by: RE/MAX Professionals North
Similar Listings For Sale
*** This website may only be used by consumers that have a bona fide interest in the purchase, sale, or lease of real estate of the type being offered via the website.
**** The data is deemed reliable but is not guaranteed accurate by TRREB.



