
2323 Awenda Drive
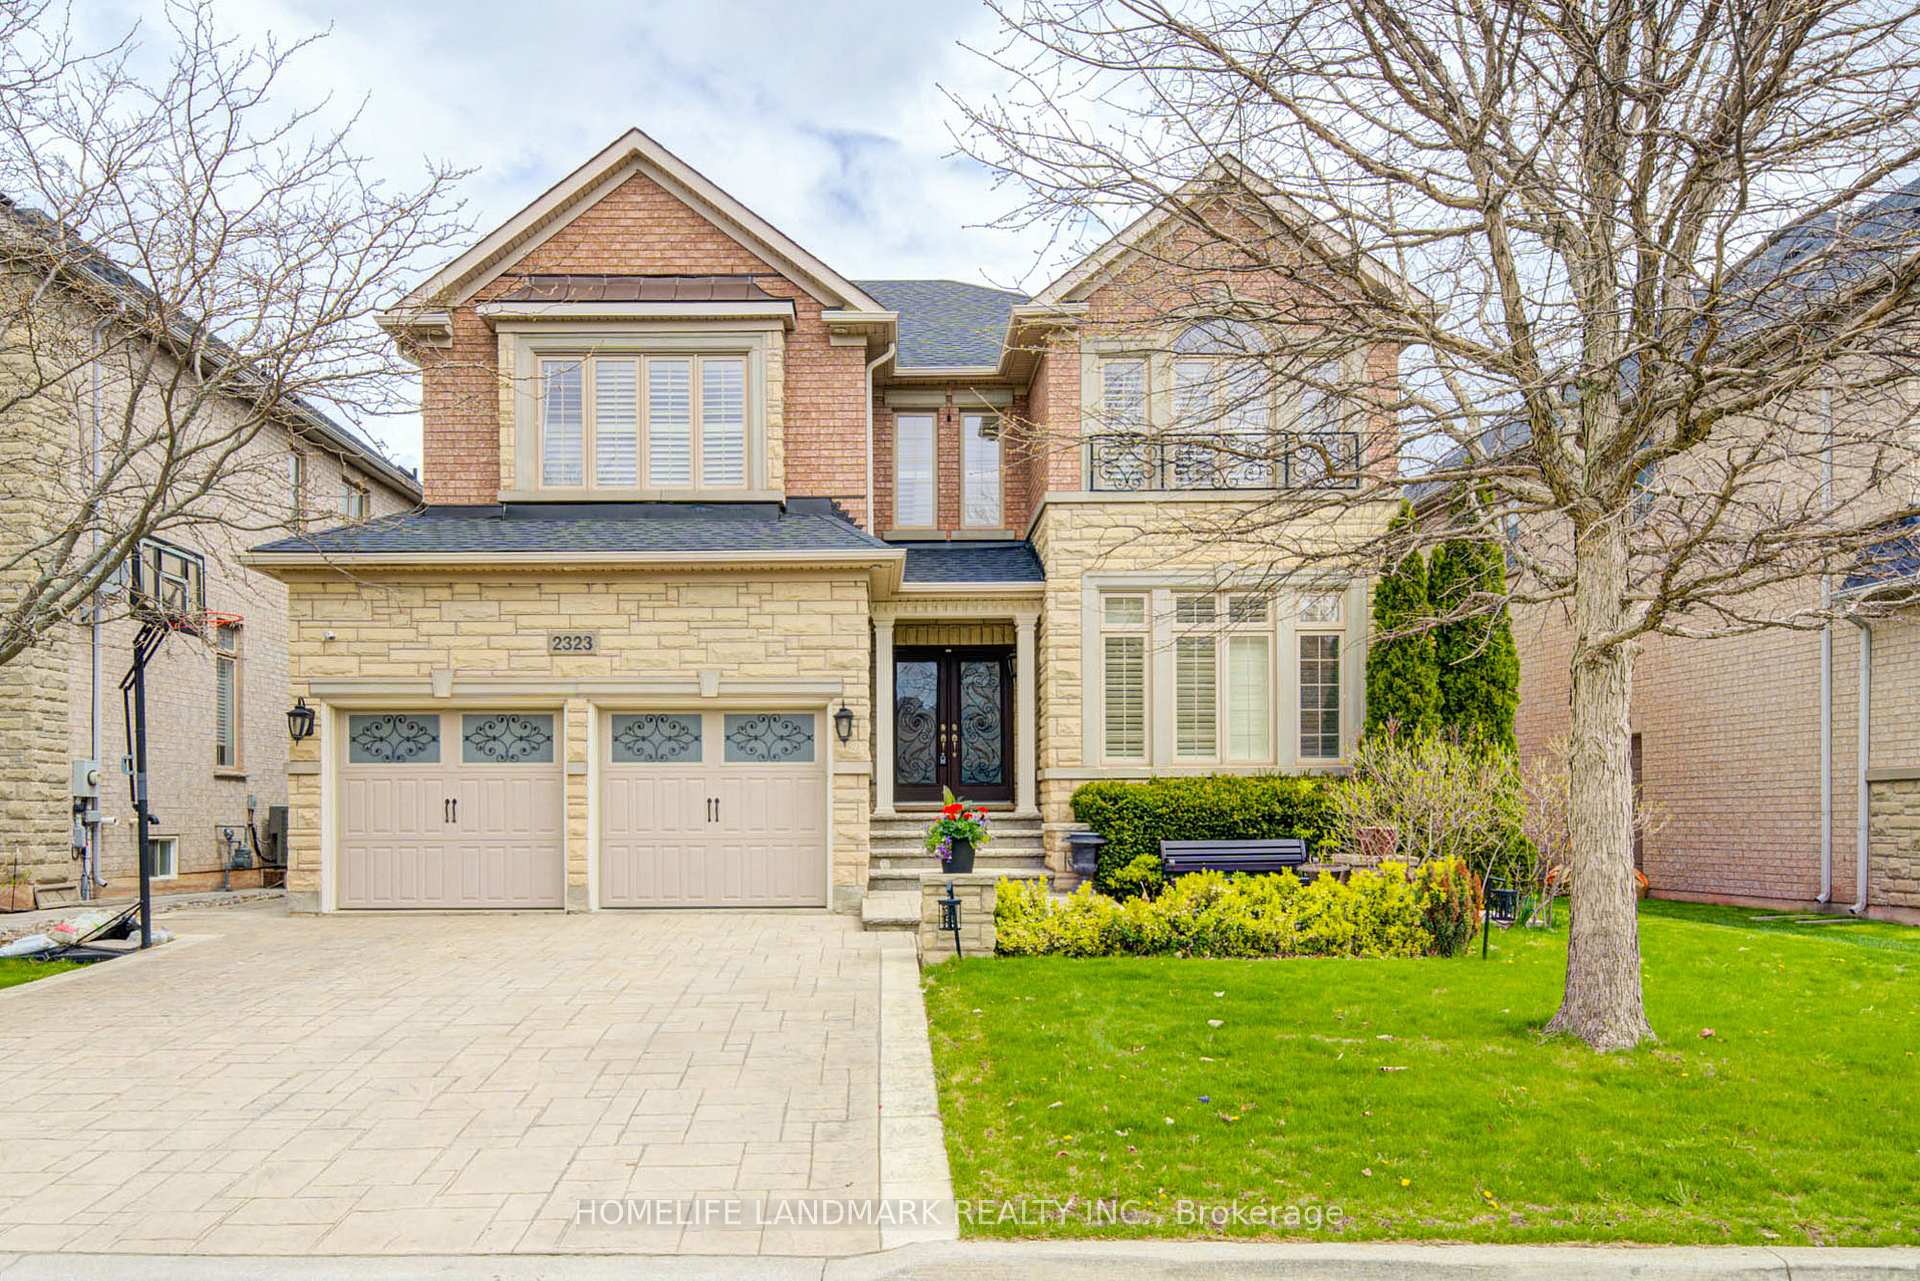
OAKVILLE DETACHED
- College Park
- 4 Bed
- 5 Bath
- 7 Days on Market
- Virtual Tour
Welcome To 2323 Awenda Drive, Located In The Prestigious Joshua Creek Community Of Northeast Oakville. This Stunning Fernbrook-Built "Lornewood" Model Offers Approximately 3,447 Sq. Ft. Of Elegant Living Space Plus A Walk-Out Basement With 9-Ft Ceilings.Exceptional Features Include Hardwood Flooring, Crown Mouldings, Pot Lights, Cathedral And Coffered Ceilings, A Grand Double Solid Wood Staircase, Plantation Shutters, And Silhouette Blinds Throughout. The Main Floor Library Provides An Ideal Home Office Or Study Space. The Upgraded Kitchen Features Granite Countertops And Ample Cabinetry W/Walkout to Deck. The Spacious Primary Retreat Boasts A Large Walk-In Closet, Charming Window Seat, And An Upgraded Ensuite With A Double Glass Shower And Granite Finishes. Closet Organizers Are Installed In Most Bedrooms.Situated On A Premium 58-Ft Frontage Treed Lot With A Concrete Sidewalk To Basement And A Beautifully Landscaped Backyard Filled With Mature Gardens And Seasonal Blooms. Located Within The Boundaries Of Top-Ranked Schools Including Joshua Creek Public School And Iroquois Ridge High School. Conveniently Close To Highways 403, 401 & 407, Shopping, Community Centre, Scenic Trails, Ponds, And Parks.Modern Furniture Available For Purchase Separately.
FOR SALE: $2,299,000
MLS® ID W13463402
Interior Details
Cooling: Central Air
Total Rooms: 12
Kitchens: 1
Building Details
Year Built: 16-30
Basement Type: Walk-Out
Fuel: Gas
Garage Type: Built-In
Heating: Forced Air
Construction: Brick, Stone
Parking Details
Parking Spaces: 2
Parking Designation: Private Double
Fee Details
Taxes: $11,410
Cable Tv Included: Yes
Central Ac Included: 1
Common Element Included: n
Heat Included: 1
Hydro Included: Yes
Land Details
Cross Streets: Dundas/Meadowridge
Property Features
Hospital
Library
Park
Rec./Commun.Centre
School
Wooded/Treed
Rooms
Bedroom 3: 4.57 x 4.06 ft
Hardwood Floor, Semi Ensuite, Large Closet
Hardwood Floor, Semi Ensuite, Large Closet
Kitchen: 4.88 x 3.35 ft
Ceramic Floor, Stainless Steel Appl, Pantry
Ceramic Floor, Stainless Steel Appl, Pantry
Living Room: 5.03 x 3.51 ft
Hardwood Floor, Moulded Ceiling, California Shutters
Hardwood Floor, Moulded Ceiling, California Shutters
Bedroom 4: 3.35 x 3.35 ft
Hardwood Floor, Large Closet
Hardwood Floor, Large Closet
Dining Room: 4.26 x 3.96 ft
Hardwood Floor, Open Concept, Coffered Ceiling(s)
Hardwood Floor, Open Concept, Coffered Ceiling(s)
Den: 3.35 x 3.05 ft
Hardwood Floor, French Doors, Pot Lights
Hardwood Floor, French Doors, Pot Lights
Breakfast: 4.88 x 3.35 ft
Cathedral Ceiling(s), W/O To Balcony, Granite Counters
Cathedral Ceiling(s), W/O To Balcony, Granite Counters
Recreation: 13.9 x 3.75 ft
W/O To Yard, 3 Pc Bath
W/O To Yard, 3 Pc Bath
Bedroom 2: 5.28 x 3.51 ft
Hardwood Floor, 4 Pc Ensuite, Large Closet
Hardwood Floor, 4 Pc Ensuite, Large Closet
Primary Bedroom: 7.32 x 3.66 ft
5 Pc Ensuite, 5 Pc Ensuite, Walk-In Closet(s)
5 Pc Ensuite, 5 Pc Ensuite, Walk-In Closet(s)
Family Room: 5.79 x 5.49 ft
Gas Fireplace, Hardwood Floor, W/O To Deck
Gas Fireplace, Hardwood Floor, W/O To Deck
Map
Listed by: HOMELIFE LANDMARK REALTY INC.
*** This website may only be used by consumers that have a bona fide interest in the purchase, sale, or lease of real estate of the type being offered via the website.
**** The data is deemed reliable but is not guaranteed accurate by TRREB.



