
3148 Perkins Way
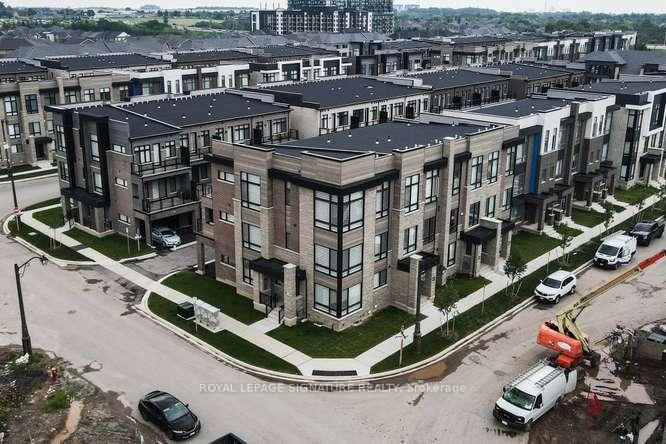
OAKVILLE ATT/ROW/TOWNHOUSE
- College Park
- 5 Bed
- 5 Bath
- 35 Days on Market
- Virtual Tour
Spectacular Executive End & Corner Unit Townhome in Oakville's Prestigious Joshua Meadows Community, offers the perfect blend of luxury, space, and convenience, ideally suited for a Large Family this exceptional 5-bedroom, 4.5-bathroom residence presents 2,548 sq. ft. of beautifully appointed living space, featuring expansive rooms and an abundance of natural light throughout. Key Features Include: Spacious Layout: Generously sized bedrooms, including a ground-level 5th Bedroom with a 3Pc En-suite bath, provide ample room for family living and privacy. Luxurious Design: 9-foot ceilings on the ground floor & Third Level, 10-foot ceilings on the Main Level, Smooth ceilings throughout create a sense of grandeur and openness. Open Concept Gourmet Kitchen offers Granite countertops, a large Central Island with a flush breakfast bar. A walkout to a private huge Terrace offers an ideal space for outdoor dining and entertaining. Elegant Hardwood Floors extend throughout the Third-floor hall and landing, as well as the main floor, enhancing the homes sophisticated appeal. Elegant Hardwood Stairwells with modern square pickets. The upper-level Primary Bedroom, featuring a private terrace, a luxurious 5-piece En-suite with a Standalone Tub, large Glass Shower, and a spacious walk-in Closet. Double Car Garage with Garage Door Entrance to a wide Laundry/Mud Room. Perfectly located near Commercial Plazas, Shopping Centre, Trails, and major highways 407, 403 & QEW. This home provides both tranquility and easy access to everything Oakville has to offer.
FOR SALE: $1,349,000
MLS® ID W13495856
Interior Details
Cooling: Central Air
Total Rooms: 10
Kitchens: 1
Building Details
Basement Type: Unfinished
Fuel: Gas
Garage Type: Built-In
Heating: Forced Air
Construction: Brick
Parking Details
Parking Spaces: 2
Fee Details
Taxes: $6,018
Common Element Included: n
Land Details
Cross Streets: Dundas/Ninth Line
Rooms
Family Room: 5.64 x 3.66 ft
W/O To Terrace, Hardwood Floor, Open Concept
W/O To Terrace, Hardwood Floor, Open Concept
Kitchen: 2.97 x 4.5 ft
Hardwood Floor, Granite Counters
Hardwood Floor, Granite Counters
Bedroom 5: 3.71 x 3.4 ft
3 Pc Ensuite, Broadloom, Closet
3 Pc Ensuite, Broadloom, Closet
Dining Room: 6.1 x 3.35 ft
Combined w/Living, Hardwood Floor
Combined w/Living, Hardwood Floor
Primary Bedroom: 3.71 x 4.01 ft
5 Pc Ensuite, Closet Organizers, W/O To Terrace
5 Pc Ensuite, Closet Organizers, W/O To Terrace
Bedroom 3: 3.25 x 2.69 ft
4 Pc Ensuite, Broadloom, Closet
4 Pc Ensuite, Broadloom, Closet
Bedroom 2: 2.74 x 2.69 ft
Broadloom, Closet
Broadloom, Closet
Living Room: 6.1 x 3.35 ft
Combined w/Dining, Hardwood Floor
Combined w/Dining, Hardwood Floor
Bedroom 4: 2.74 x 2.44 ft
Broadloom, Closet
Broadloom, Closet
Breakfast: 3.51 x 3.81 ft
Hardwood Floor, Open Concept
Hardwood Floor, Open Concept
Map
Listed by: ROYAL LEPAGE SIGNATURE REALTY
*** This website may only be used by consumers that have a bona fide interest in the purchase, sale, or lease of real estate of the type being offered via the website.
**** The data is deemed reliable but is not guaranteed accurate by TRREB.



