
4044 Channing Crescent
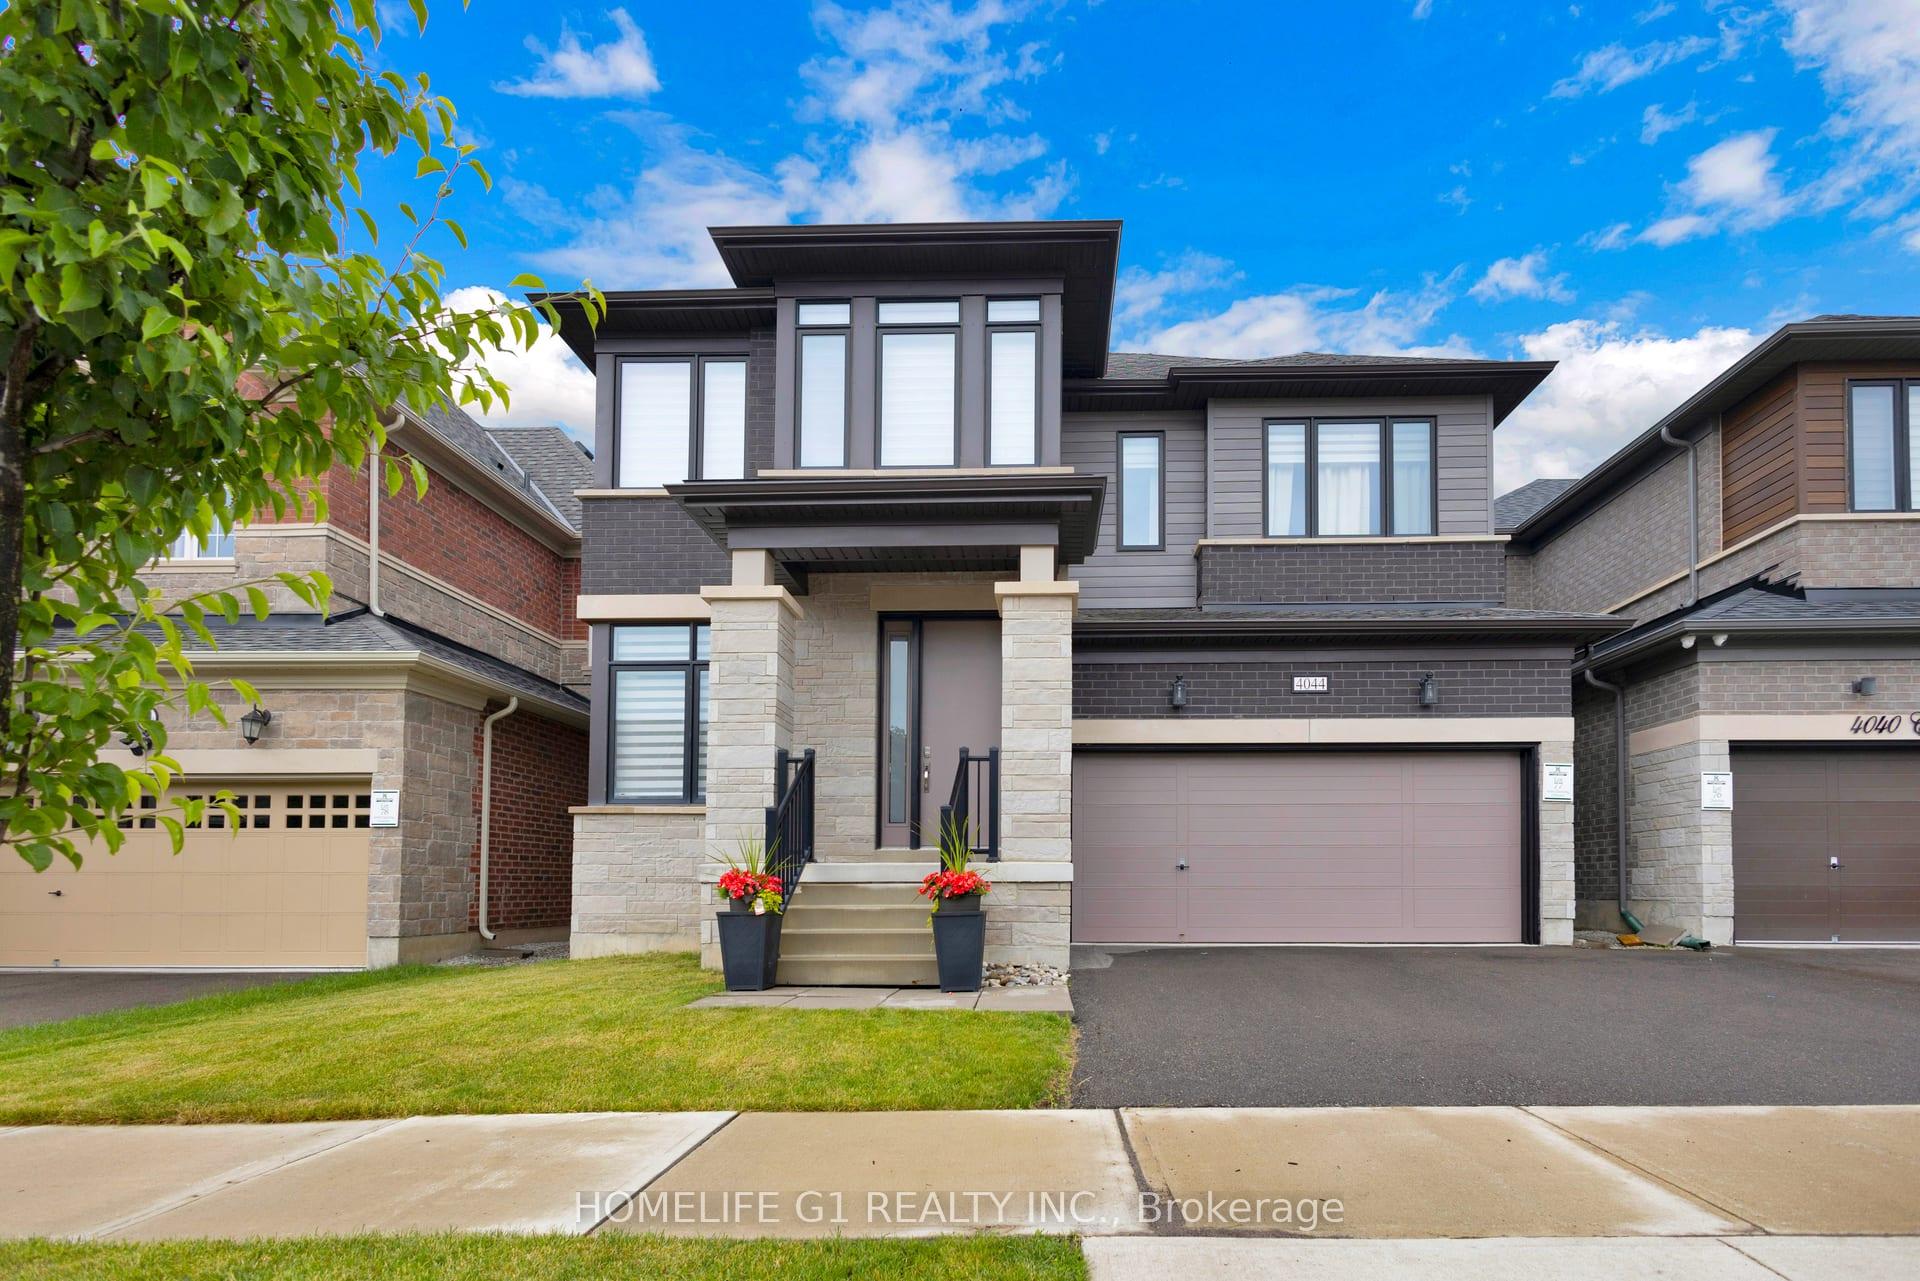
OAKVILLE DETACHED
- College Park
- 4 Bed
- 4 Bath
- 35 Days on Market
- Virtual Tour
Welcome to this beautifully upgraded home offering nearly 3,000 sq. ft. of above-grade living space on a premium 41-ft lot in sought-after North Oakville. The main floor features stunning dark walnut-stained hardwood flooring, soaring 10-ft ceilings, elegant 12" x 24" ceramic tile, custom metal picket railings, and pot lights throughout the main and second levels. Thoughtful upgrades include additional garage storage and custom built-in cabinetry and shelving in the spacious great room. The expansive chef-inspired kitchen showcases an abundance of extended cabinetry, a custom servery, a large quartz island, and ample space for entertaining. Upstairs, you'll find 4 generously sized bedrooms with custom closet shelves and 3 full bathrooms, providing exceptional comfort for growing families. A convenient 2-piece powder room is located on the main floor. The unfinished basement features impressive 9-ft raised ceilings and large lookout windows, offering excellent potential for additional living space, an in-law suite, or future rental income opportunities. Step outside to a spacious backyard with endless possibilities for outdoor living, entertaining, gardening, or creating your own private retreat. Ideally situated in one of Oakville's most desirable communities, this home is close to top-rated schools, including two upcoming schools, parks, shopping, Oakville Trafalgar Memorial Hospital, major highways (401, 407 & QEW), and GO Transit for convenient commuting.
FOR SALE: $1,850,000
MLS® ID W13496550
Interior Details
Cooling: Central Air
Total Rooms: 8
Kitchens: 1
Building Details
Year Built: 0-5
Basement Type: Unfinished
Fuel: Gas
Garage Type: Attached
Heating: Forced Air
Construction: Brick
Parking Details
Parking Spaces: 2
Fee Details
Taxes: $8,254
Common Element Included: n
Land Details
Cross Streets: Burnhamthorpe Rd E & Sixth Line
Rooms
Living Room: 6.096 x 4.755 ft
Bedroom 4: 3.597 x 4.755 ft
Breakfast: 5.06 x 3.048 ft
Bedroom 2: 3.048 x 3.261 ft
Bedroom 3: 3.353 x 4.511 ft
Family Room: 4.57 x 4.26 ft
Kitchen: 4.877 x 2.56 ft
Primary Bedroom: 5.608 x 4.938 ft
Map
Listed by: HOMELIFE G1 REALTY INC.
*** This website may only be used by consumers that have a bona fide interest in the purchase, sale, or lease of real estate of the type being offered via the website.
**** The data is deemed reliable but is not guaranteed accurate by TRREB.



