
2309 Eighth Line
OAKVILLE DETACHED
- College Park
- 5 Bed
- 5 Bath
- 8 Days on Market
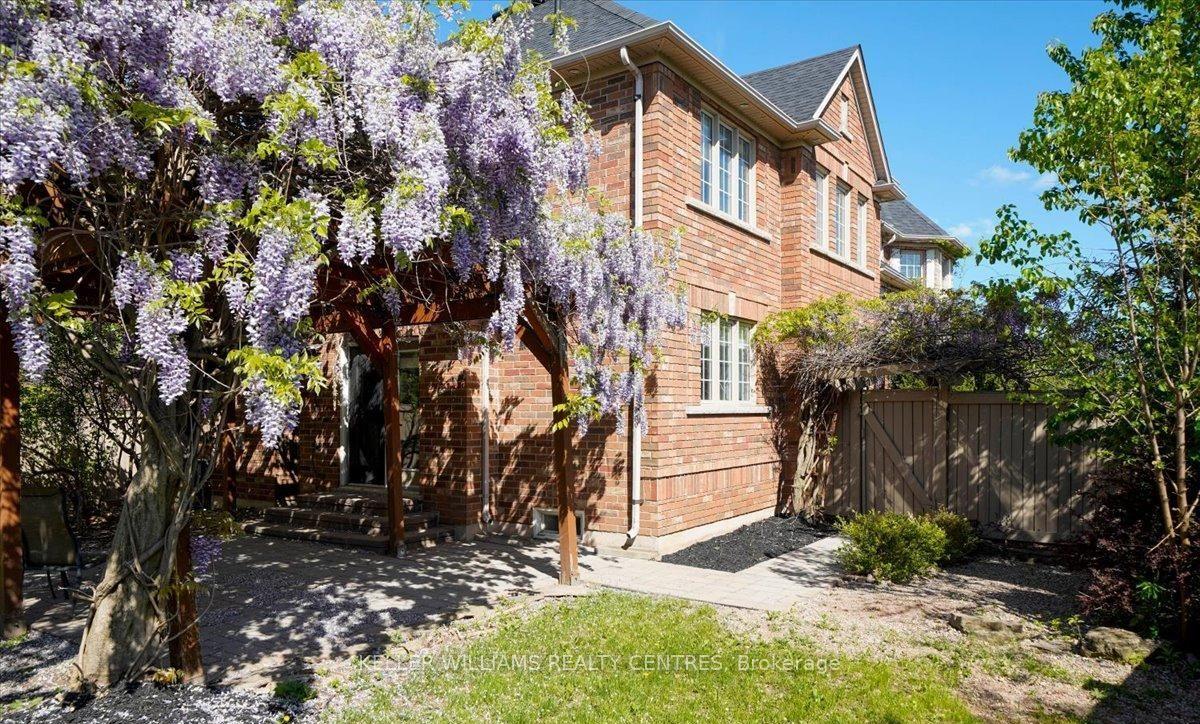
Welcome to Joshua Creek, one of Oakville's most sought-after communities, renowned for its top-ranked Fraser Institute schools, scenic parks, ponds, and walking trails. Completely renovated from top to bottom, this stunning carpet-free home is vacant, move-in ready, and features brand-new finishes throughout-never lived in since completion. The renovations and finishes are LESS THAN 2 MONTHS OLD, offering buyers the opportunity to enjoy a truly turnkey home with the feel of new construction (FURNACE & AC 2-3 YEARS OLD, ROOF 4-5 YEARS OLD). Step inside to soaring 9-foot ceilings, a bright open-concept layout, and a beautifully redesigned kitchen featuring brand-new cabinetry, countertops, appliances, pot lights, and modern finishes. A striking new staircase railing adds to the home's contemporary elegance, while two natural gas fireplaces provide warmth and character. Every spacious bedroom features its own walk-in closet, and the fully finished basement provides endless possibilities for entertaining, multigenerational living, a home gym, or a home office. Outside, FIND A BRAND NEW DRIVEWAY AND REPAVED INTERLOCK! Discover a truly special backyard highlighted by mature landscaping and a breathtaking canopy of established wisteria-an irreplaceable feature cultivated over many years that creates a private garden retreat unlike any other. This isn't simply a renovated house; it's a rare opportunity to own a turnkey luxury home in one of Oakville's most desirable neighbourhoods. The property is vacant and offers a flexible possession date, making it ideal for buyers looking for a seamless move. Just unpack and enjoy!
FOR SALE: $1,958,800
MLS® ID W13521480
Interior Details
Cooling: Central Air
Total Rooms: 9
Kitchens: 2
Building Details
Basement Type: Finished
Fuel: Gas
Garage Type: Built-In
Heating: Forced Air
Construction: Brick, Stone
Parking Details
Parking Spaces: 3
Fee Details
Taxes: $7,504.49
Common Element Included: n
Land Details
Cross Streets: Eighth Line & Glenashton Dr
Rooms
Bedroom 2: 4.52 x 3.4 ft
Living Room: 5.435 x 3.962 ft
Pot Lights, Gas Fireplace
Pot Lights, Gas Fireplace
Primary Bedroom: 7.493 x 4.064 ft
Walk-In Closet(s), Pot Lights, Large Window
Walk-In Closet(s), Pot Lights, Large Window
Bedroom 4: 3.886 x 3.327 ft
Dining Room: 4.369 x 3.658 ft
Family Room: 4.191 x 4.55 ft
Large Window
Large Window
Kitchen: 5.461 x 3.708 ft
Breakfast Area, Stainless Steel Appl, Porcelain Floor
Breakfast Area, Stainless Steel Appl, Porcelain Floor
Bedroom 3: 4.29 x 3.912 ft
Office: 3.403 x 2.69 ft
Map
Listed by: KELLER WILLIAMS REALTY CENTRES
*** This website may only be used by consumers that have a bona fide interest in the purchase, sale, or lease of real estate of the type being offered via the website.
**** The data is deemed reliable but is not guaranteed accurate by TRREB.



